

Open House Mon, Sep 14th 12:00 PM - 05:00 PM

Address
1412 South Point Villas Sw, Airdrie, AB
Price
$ 749,900
Property Attributes
- ID#A2330790
- TypeSingle Family
- Listing Status Active
- CityAirdrie
- NeighbourhoodSouth Point
- Postal CodeT4B 5P2
- Style2 Storey
- Year Built2026
- Price$ 749,900
- Bedrooms3
- Full Bathrooms3
- Half Bathrooms0
- Sqr Footage2382
- Lot Size0.083838 Acres
Data Source:
Pillar 9 Technologies
Property Description
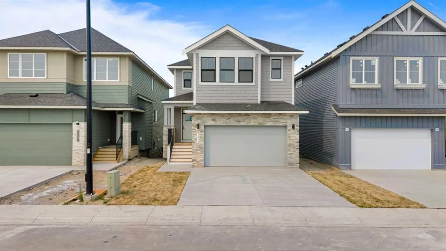
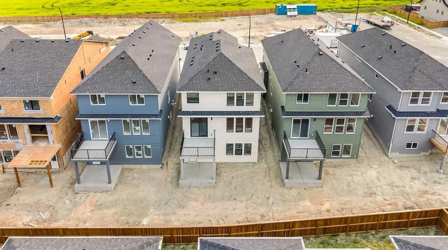
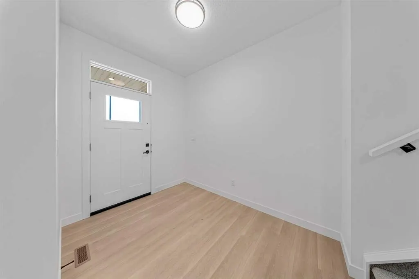
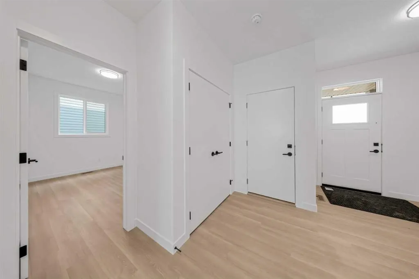
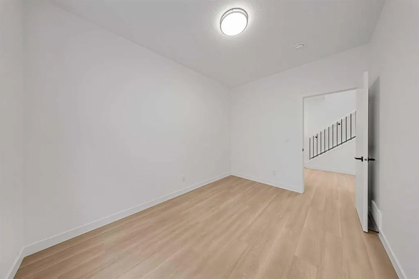
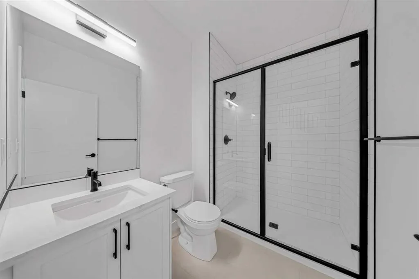
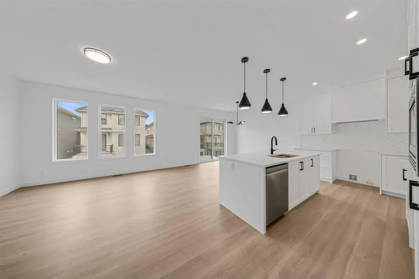
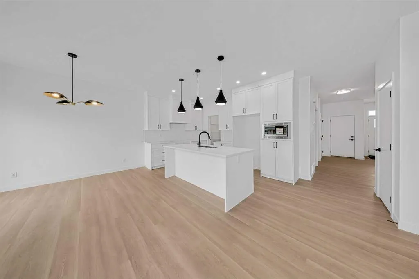
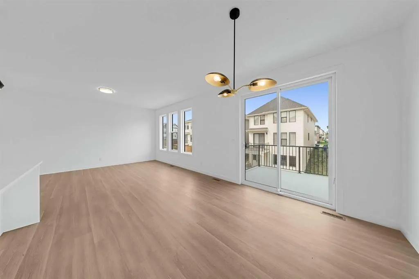
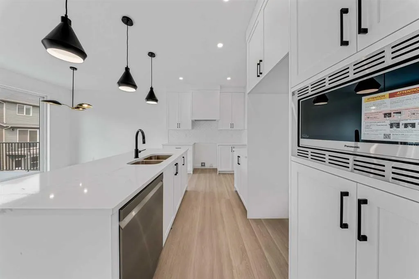
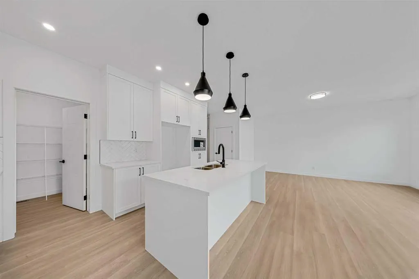
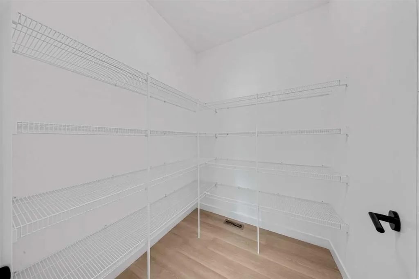
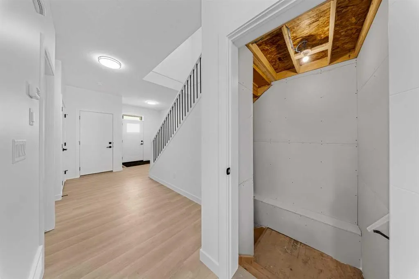
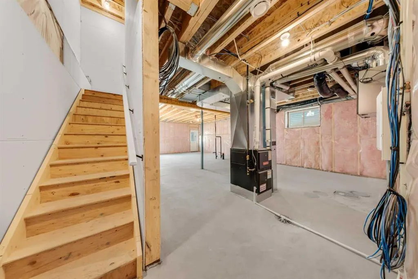
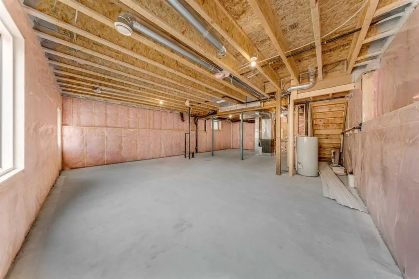
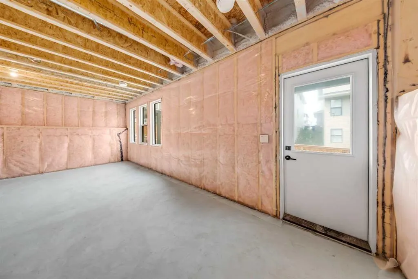
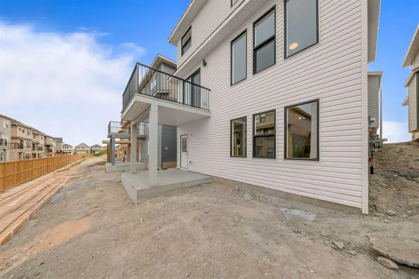
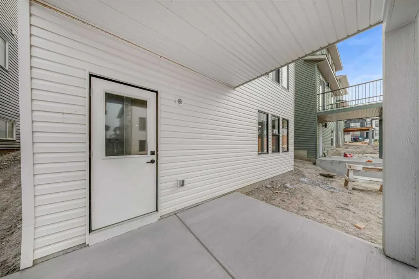
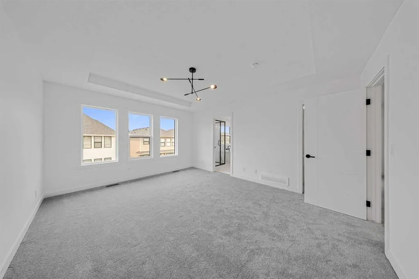
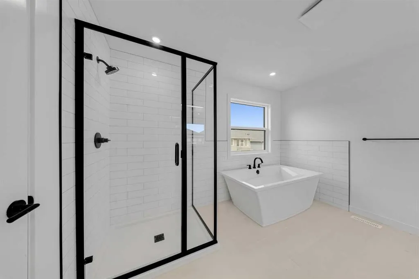
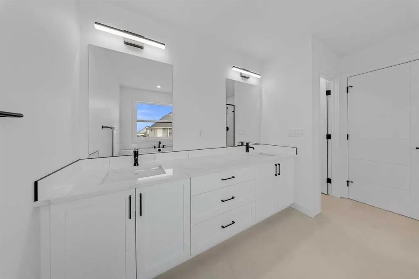
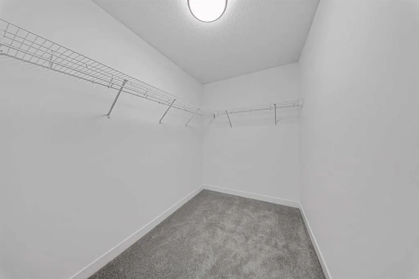
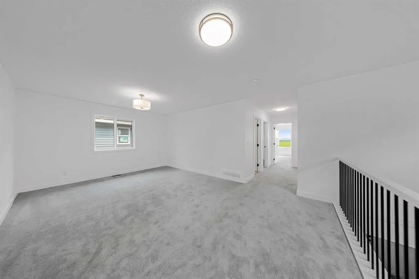
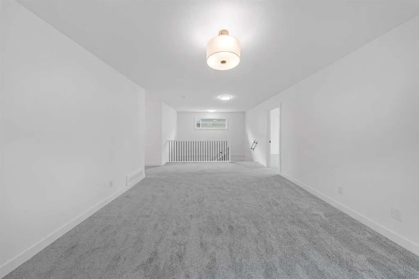
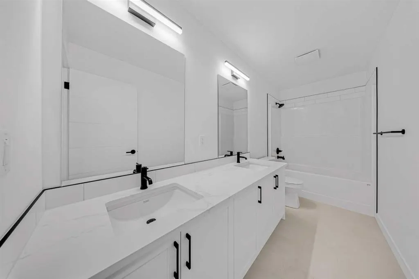
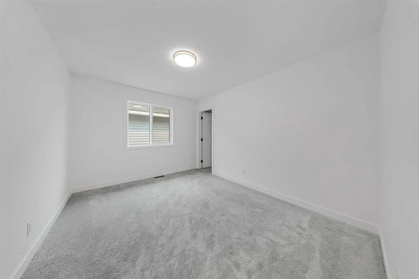
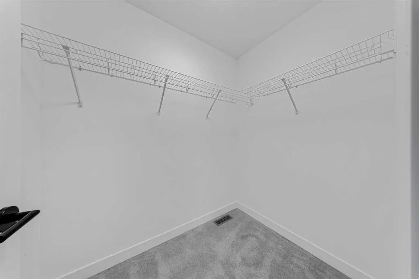
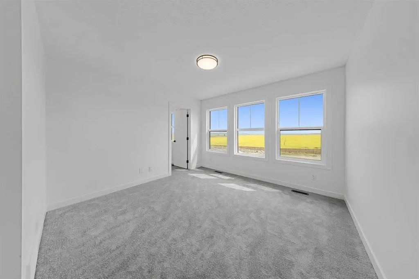
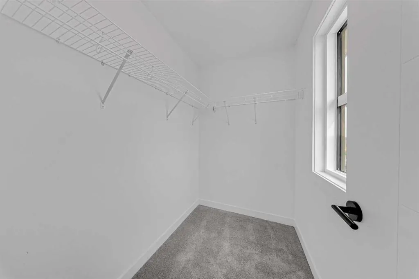
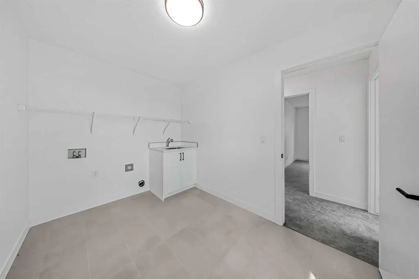
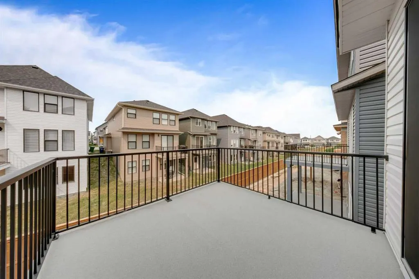
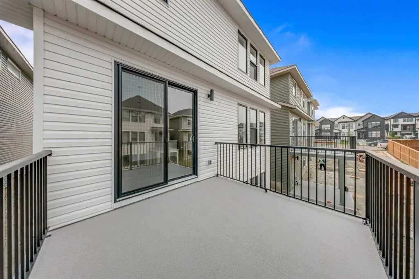
Introducing the Chelsea XL, one of South Point's newest and most sought-after floor plans, offering an impressive 2,382 sq. ft. of beautifully designed living space. With 3 bedrooms, 3 bathrooms, and thoughtfully crafted spaces throughout, this home is perfect for growing families looking for comfort, functionality, and modern style. The main floor features 9' ceilings and a bright, open-concept layout that seamlessly connects the kitchen, dining area, and great room, creating the ideal setting for everyday living and effortless entertaining. The kitchen is the heart of the home, showcasing quartz countertops, full-height cabinetry, a large centre island, and a spacious walk-in pantry that provides exceptional storage and convenience. Upstairs, you'll discover a spacious bonus room, offering the perfect place to relax, watch movies, or create a dedicated play area. The private primary suite serves as a true retreat, complete with tray ceiling, a generous walk-in closet, and a luxurious 5-piece ensuite featuring dual vanities, a freestanding soaker tub, and a glass-enclosed shower. Two additional bedrooms, each with their own walk-in closet and an upper-floor laundry room complete the thoughtfully designed second level. The walk-out basement offers 9' ceilings, providing outstanding potential for future development or a secondary suite (subject to municipal approval). Discover the perfect combination of style, space, and functionality in the Chelsea XL, a home designed to meet the needs of today's modern family in the welcoming community of South Point.
| Price History | |
|---|---|
| 7/24/2026 | Listed $749,900 |
General Features
| Heating | Forced Air |
|---|---|
| Cooling | Other |
| Roof | Asphalt Shingle |
| Appliances | Dishwasher,Electric Range,Microwave,Range Hood,Refrigerator,Washer/Dryer |
| Zoning | R1-U |
| Number of Garage Spaces | 2 |
| Restrictions | Airspace Restriction,Underground Utility Right of Way |
| Year Built | 2026 |
| Architectural Style | 2 Storey |
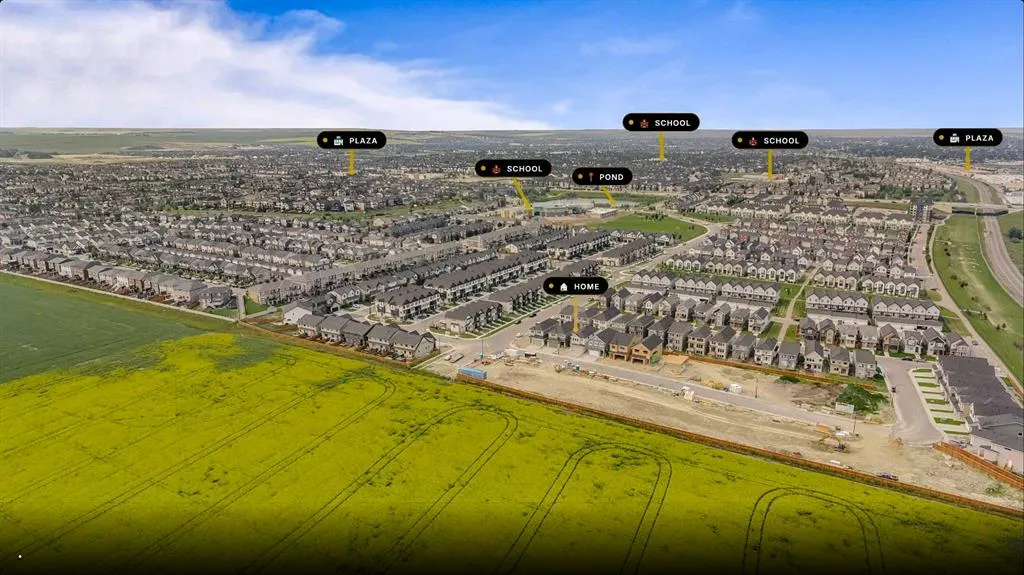
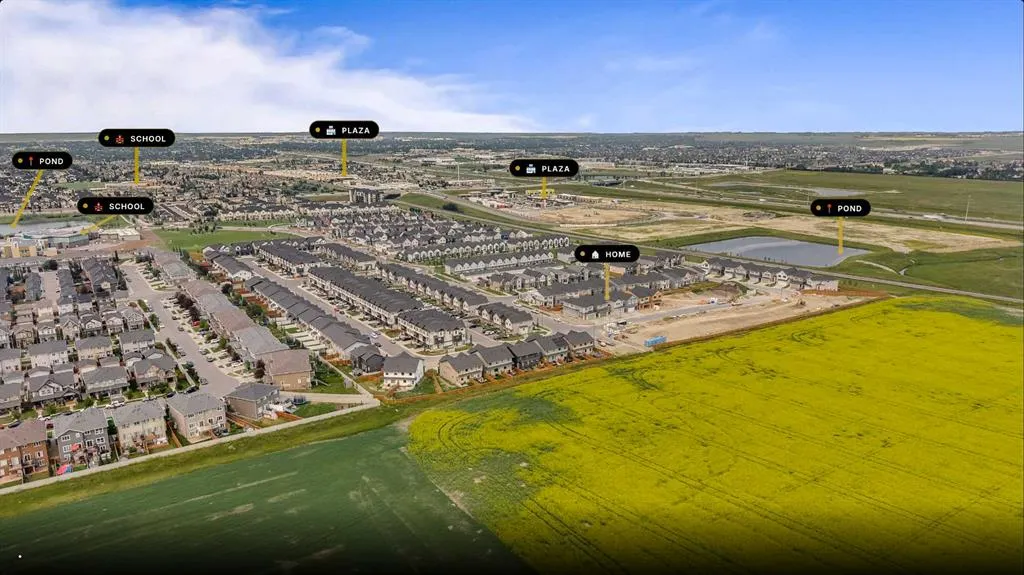
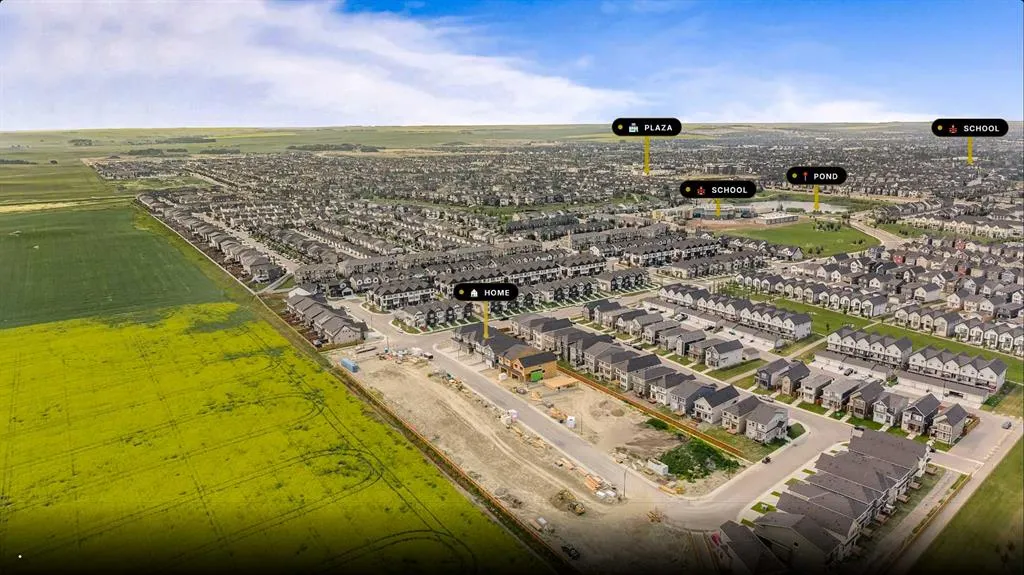
| Community Features | Park,Playground,Schools Nearby,Shopping Nearby,Sidewalks,Street Lights,Tennis Court(s),Walking/Bike Paths |
| Levels | Two |
| Property Subtype | Detached |
| Transaction Type | For Sale |
| County | Airdrie |
| Property Type | Residential |
| Subdivision Name | South Point |
| Parking Total | 4 |
| Construction Materials | Cement Fiber Board,Manufactured Floor Joist,Vinyl Siding,Wood Frame |
| Full Baths | 3 |
| Status | Active |
| City | Airdrie |
| Basement Development | Unfinished |
| New Construction Y/N | Yes |
| Structure Type | House |
| Virtual Tour URL Branded | https://youriguide.com/1412_south_point_villa_calgary_ab/ |
| Standard Status | Active |
| Condo Type | Not a Condo |
| Suite | No |
Interior Features
| Interior Features | Bathroom Rough-in,Double Vanity,Kitchen Island,Open Floorplan,Pantry,Quartz Counters,Tray Ceiling(s),Vinyl Windows,Walk-In Closet(s) |
|---|---|
| Basement | Full |
| Flooring | Carpet,Tile,Vinyl Plank |
| Basement Features | Walk Out |
| Bedrooms Above Grade | 3 |
| Rooms Above Grade | 8 |
| Ensuite | Yes |
| Total Bedrooms | 3 |
| Below Grade Finished Area | 913.00 |
| Below Grade Finished Area Unit Type | SquareFeet |
| Total Baths | 3 |
| Laundry Features | Upper Level |
| Five Piece Bath | 1 |
| Five Piece Ensuite Bath | 1 |
| Main Level Finished Area | 1001.00 |
| Main Level Finished Area Metres | 93.00 |
| Main Level Finished Area SF | 1001.00 |
| Main Level Finished Area Srch Sq | 1001.00 |
| Main Level Areas | SquareFeet |
Exterior Features
| Exterior Features | None |
|---|---|
| Lot Features | Interior Lot,Rectangular Lot |
| Fencing | Partial |
| Inclusions | N/A |
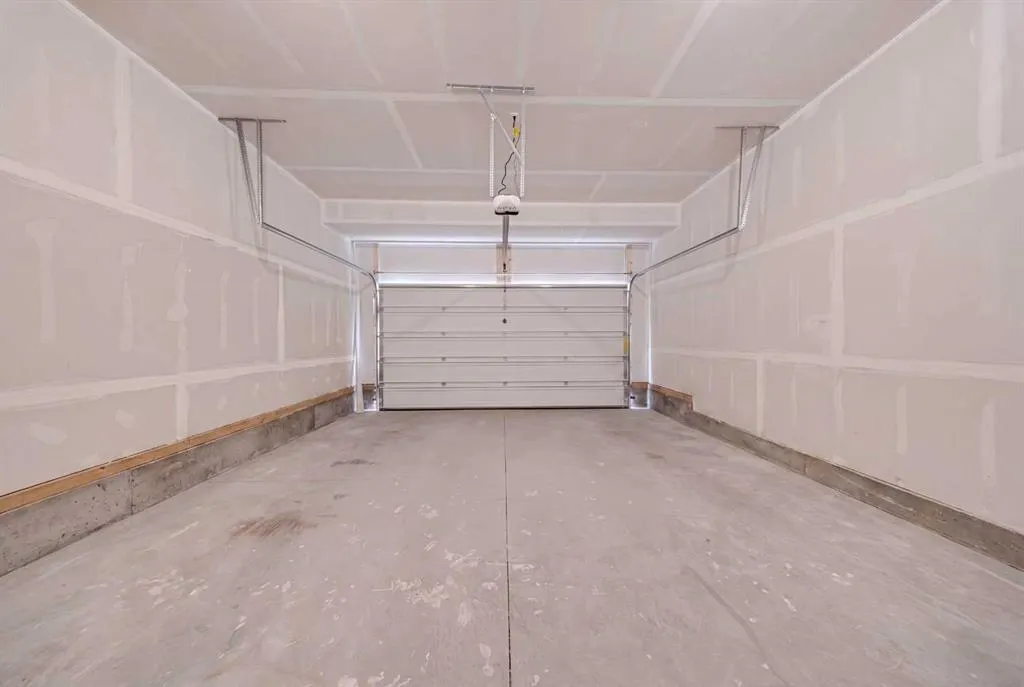
| Parking Features | Concrete Driveway,Double Garage Attached,Insulated |
| Frontage Length | 10.36M 34`0 |
| Foundation | Poured Concrete |
| Lot Size Acres | 0.08 |
| Garage Y/N | Yes |
| Lot Size Square Feet | 3652 |
| Frontage Ft | 33.99 |
| Patio And Porch Features | Deck,Front Porch,Patio |
Amenities
- Foreclosure
- Views
- Short Sale
- New Construction
- Adult 55+
- Lease To Own
- No Strata Fees
- Furnished
- Primary On Main
- Air Conditioning
- Seller Finance
- Green
- Fixer Upper
- Horse
- Golf
- Fireplace
- Deck
- Garage
- Basement
- Pool
Property vs Single Family Average in T4B 5P2
Price
Year Built
In The Neighbourhood
Open House
Airdrie
$ 689,900
- Type
- Single Family
- Size
- 2,361 SqFt
- Rooms
- 3 Beds + 2.5 Baths
Real Broker
Open House
Airdrie
$ 689,900
- Type
- Single Family
- Size
- 2,361 SqFt
- Rooms
- 3 Beds + 2.5 Baths
Real Broker
 Data is supplied by Pillar 9™ MLS® System. Pillar 9™ is the owner of the copyright in its MLS® System. Data is deemed reliable but is not guaranteed accurate by Pillar 9™. The trademarks MLS®, Multiple Listing Service® and the associated logos are owned by The Canadian Real Estate Association (CREA) and identify the quality of services provided by real estate professionals who are members of CREA. Used under license.

 Data is supplied by Pillar 9™ MLS® System. Pillar 9™ is the owner of the copyright in its MLS® System. Data is deemed reliable but is not guaranteed accurate by Pillar 9™. The trademarks MLS®, Multiple Listing Service® and the associated logos are owned by The Canadian Real Estate Association (CREA) and identify the quality of services provided by real estate professionals who are members of CREA. Used under license.
Last Update: September 13, 2026 9:09 PM UT
Data is supplied by Pillar 9™ MLS® System. Pillar 9™ is the owner of the copyright in its MLS® System. Data is deemed reliable but is not guaranteed accurate by Pillar 9™. The trademarks MLS®, Multiple Listing Service® and the associated logos are owned by The Canadian Real Estate Association (CREA) and identify the quality of services provided by real estate professionals who are members of CREA. Used under license.
Last Update: September 13, 2026 9:09 PM UT
 Information should be deemed reliable but not guaranteed, all representations are approximate, and individual verification is recommended. Copyright ©2026 All rights reserved.
The trademarks REALTOR®, REALTORS® and the REALTOR® logo are controlled by The Canadian Real Estate Association (CREA) and identify real estate professionals who are members of CREA. The trademarks MLS®, Multiple Listing Service® and the associated logos are owned by CREA and identify the quality of
Information should be deemed reliable but not guaranteed, all representations are approximate, and individual verification is recommended. Copyright ©2026 All rights reserved.
The trademarks REALTOR®, REALTORS® and the REALTOR® logo are controlled by The Canadian Real Estate Association (CREA) and identify real estate professionals who are members of CREA. The trademarks MLS®, Multiple Listing Service® and the associated logos are owned by CREA and identify the quality of
 Data is supplied by Pillar 9™ MLS® System. Pillar 9™ is the owner of the copyright in its MLS® System. Data is deemed reliable but is not guaranteed accurate by Pillar 9™. The trademarks MLS®, Multiple Listing Service® and the associated logos are owned by The Canadian Real Estate Association (CREA) and identify the quality of services provided by real estate professionals who are members of CREA. Used under license.