

Views - Golf Course
Address
619 Mt Sundance Bay W, Lethbridge, AB
Price
$ 550,000
Property Attributes
- ID#A2342830
- TypeSingle Family
- Listing Status Active
- CityLethbridge
- NeighbourhoodSunridge
- Postal CodeT1J 4S7
- Style2 Storey
- Year Built2016
- Price$ 550,000
- Bedrooms4
- Full Bathrooms3
- Half Bathrooms1
- Sqr Footage1562
- Lot Size0.120845 Acres
Data Source:
Pillar 9 Technologies
Property Description
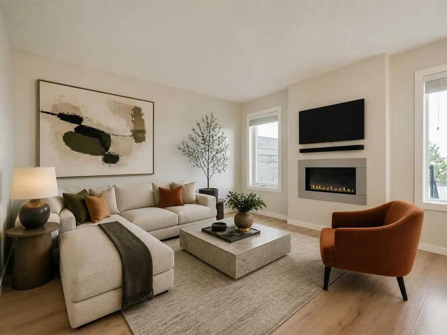
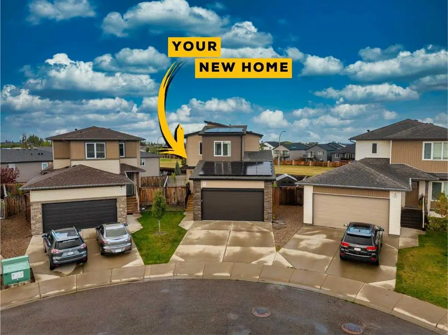
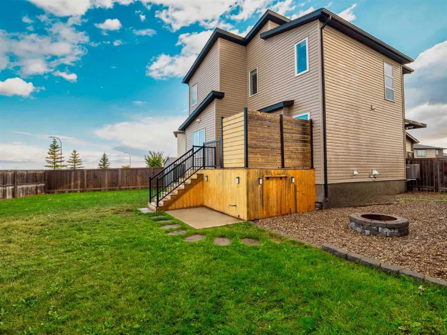
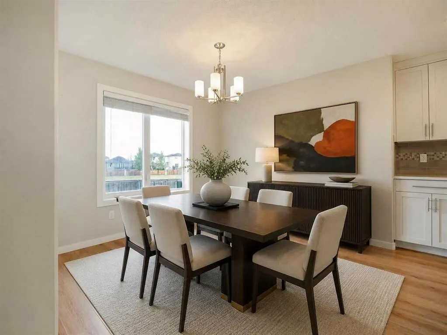
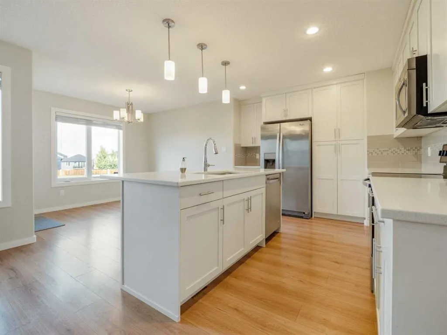
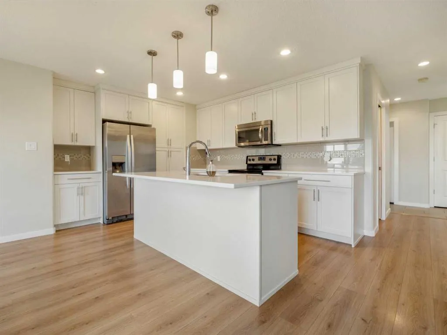
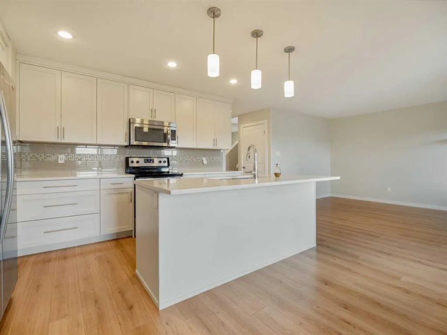
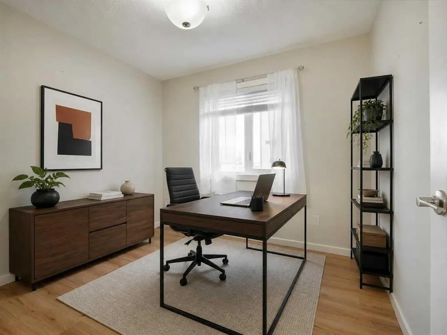
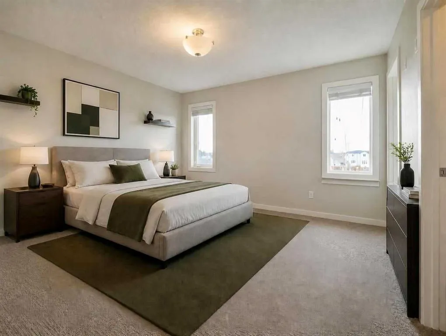
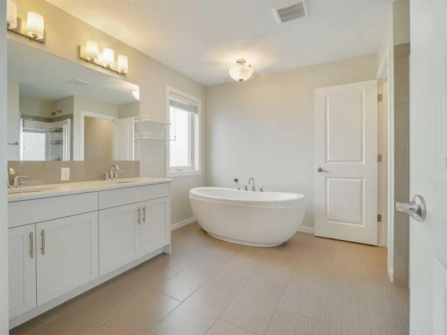
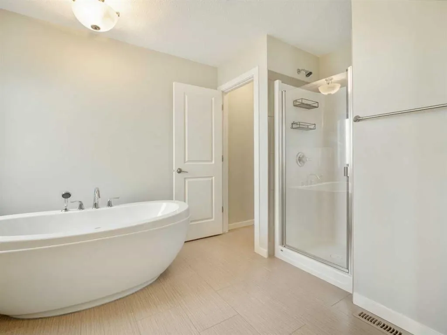
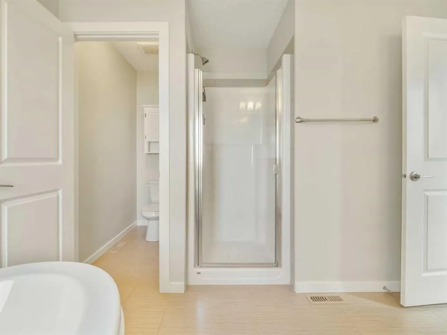
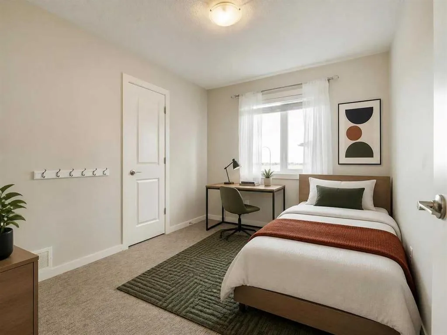
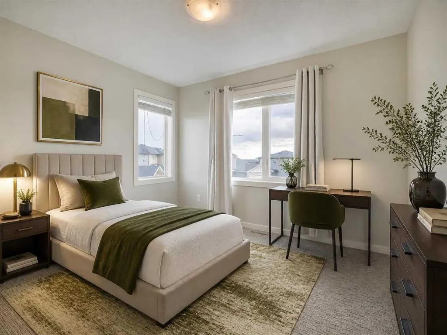
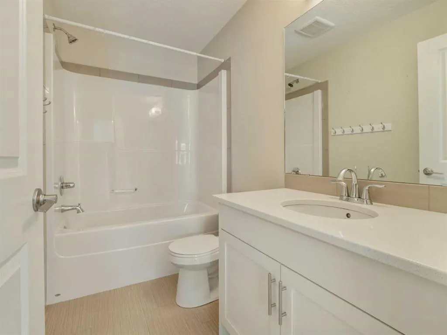
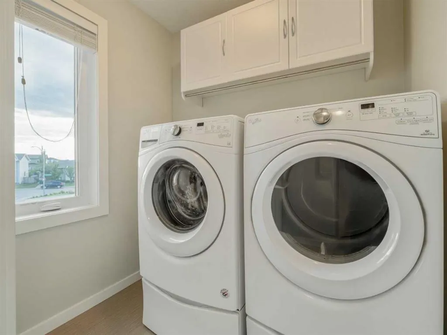
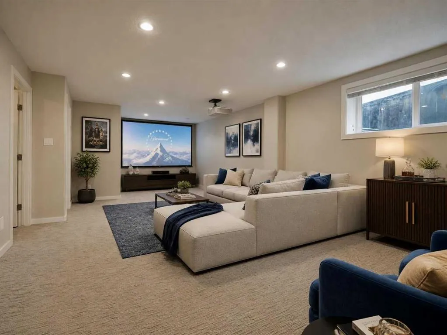
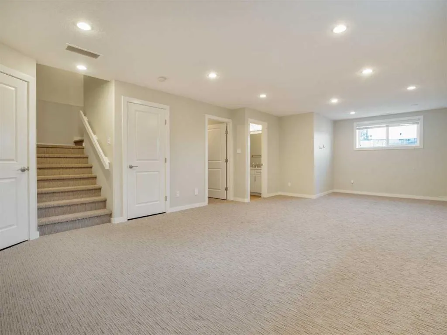
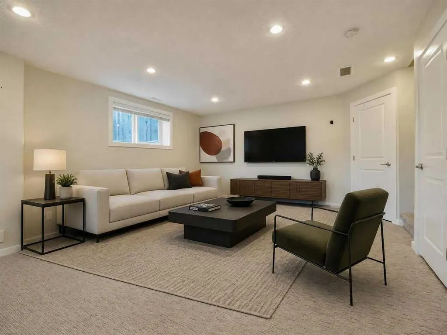
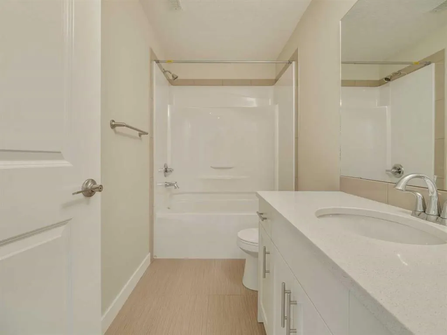
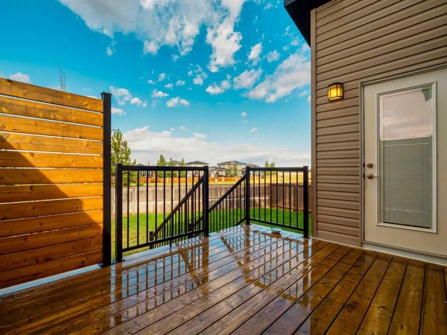
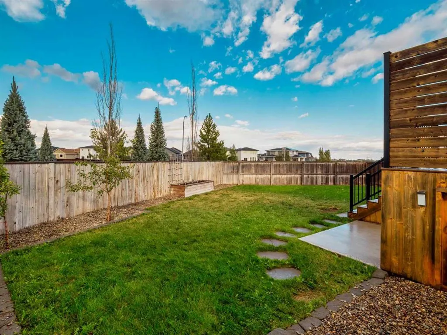
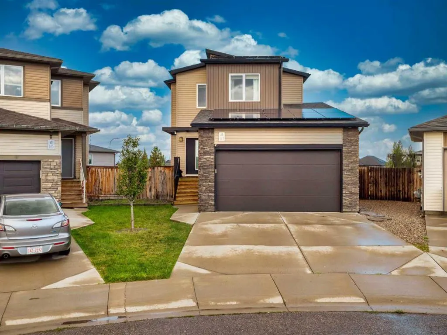
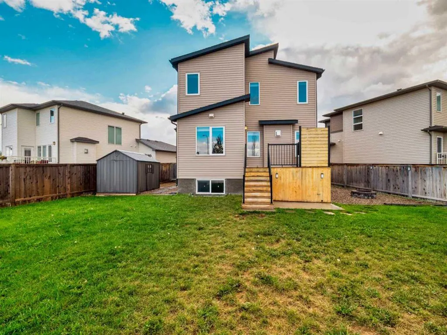
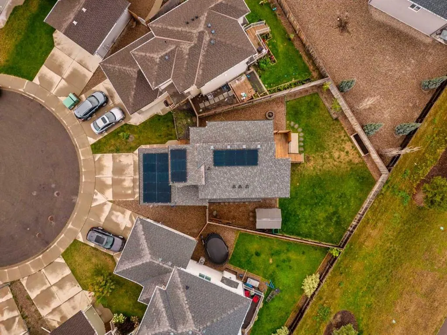
Step into style, space, and comfortable living in this beautifully upgraded 4-bedroom, 3.5-bathroom home in the sought-after community of Sunridge! With a bright, open layout, a spacious backyard, and solar panels already in place, this home offers the perfect blend of comfort, functionality, and modern upgrades. The main floor features an inviting open-concept design with plenty of natural light, plus a versatile bedroom that makes an ideal home office, guest room, or flex space. The bright kitchen is truly the heart of the home, showcasing an oversized island, full-height cabinetry, and a convenient coffee nook. The living room has plenty of room for lounging and features a fireplace for coziness year round. The deck is an extension of the dining room to enjoy, with a privacy wall and no neighbours directly behind! Upstairs, the spacious primary suite offers a walk-in closet and impressive ensuite sanctuary complete with a deep freestanding tub. A total of 3 bedrooms upstairs and a walk in laundry room offer an ideal set up for families needing more space. The fully developed basement with an additional full bathroom adds even more room for family, guests, or recreation. Outside, the huge backyard is a standout feature, offering an abundance of space to play, entertain, garden, or simply enjoy the outdoors. Solar panels and air conditioning add valuable efficiency and year-round comfort. Ideally located close to multiple parks and within minutes of elementary and middle schools, The University of Lethbridge, Paradise Canyon golf course and amenities, this is a home that truly has it all. Available for quick possession and move in ready, don't miss the chance to view this beautiful home
| Price History | |
|---|---|
| 9/10/2026 | Listed $550,000 |
General Features
| Heating | Forced Air |
|---|---|
| Cooling | Central Air |
| Roof | Asphalt Shingle |
| Appliances | Dryer,Electric Stove,Garage Control(s),Microwave Hood Fan,Refrigerator,Washer,Window Coverings |
| Zoning | R-CM |
| Number of Garage Spaces | 2 |
| Restrictions | Restrictive Covenant,Utility Right Of Way |
| Year Built | 2016 |
| Architectural Style | 2 Storey |
| Community Features | Park,Playground,Schools Nearby,Shopping Nearby |
| Levels | Two |
| Property Subtype | Detached |
| Transaction Type | For Sale |
| County | Lethbridge |
| Property Type | Residential |
| Subdivision Name | Sunridge |
| Parking Total | 4 |
| Construction Materials | Vinyl Siding,Wood Frame |
| Full Baths | 3 |
| Status | Active |
| City | Lethbridge |
| Basement Development | Finished |
| Virtual Tour URL Unbranded | https://home.newlisting.io/mls/264851061 |
| Structure Type | House |
| Virtual Tour URL Branded | https://youtu.be/Nw9Aqk1uFIs |
| Standard Status | Active |
| Condo Type | Not a Condo |
| Suite | No |
Interior Features
| Interior Features | Double Vanity,Kitchen Island,Open Floorplan,Pantry,See Remarks,Soaking Tub,Walk-In Closet(s) |
|---|---|
| Basement | Full |
| Flooring | Carpet,Laminate,Tile |
| Fireplace Features | Gas |
| Fireplaces Total | 1 |
| Basement Features | None |
| Half Baths | 1 |
| Bedrooms Above Grade | 4 |
| Rooms Above Grade | 7 |
| Ensuite | Yes |
| Total Bedrooms | 4 |
| Below Grade Finished Area | 638.16 |
| Below Grade Finished Area Unit Type | SquareFeet |
| Total Baths | 4 |
| Laundry Features | Upper Level |
| Five Piece Ensuite Bath | 1 |
| Main Level Finished Area | 746.67 |
| Main Level Finished Area Metres | 69.37 |
| Main Level Finished Area SF | 746.67 |
| Main Level Finished Area Srch Sq | 746.67 |
| Main Level Areas | SquareFeet |
Exterior Features
| Exterior Features | Private Yard |
|---|---|
| Lot Features | Back Yard |
| Fencing | Fenced |
| Inclusions | Solar Panels,TV Wall Mounts,Wall Mounted Shelves,Cabinet above toilet in Ensuite |
| Parking Features | Double Garage Attached |
| Frontage Length | 7.26M 23`10 |
| Foundation | Poured Concrete |
| Lot Size Acres | 0.12 |
| Garage Y/N | Yes |
| Lot Size Square Feet | 5264 |
| Frontage Ft | 23.82 |
| Patio And Porch Features | Deck |
Amenities
- Foreclosure
- Views
- Short Sale
- New Construction
- Adult 55+
- Lease To Own
- No Strata Fees
- Furnished
- Primary On Main
- Air Conditioning
- Seller Finance
- Green
- Fixer Upper
- Horse
- Golf
- Fireplace
- Deck
- Garage
- Basement
- Pool
Property vs Single Family Average in T1J 4S7
Price
Year Built
In The Neighbourhood
Just Listed
Airdrie
$ 528,800
- Type
- Single Family
- Size
- 1,145 SqFt
- Rooms
- 3 Beds + 2.5 Baths
CIR Realty
Just Listed
Airdrie
$ 528,800
- Type
- Single Family
- Size
- 1,146 SqFt
- Rooms
- 3 Beds + 2.5 Baths
CIR Realty
Primary On Main
Lethbridge
$ 399,900
- Type
- Single Family
- Size
- 1,040 SqFt
- Rooms
- 4 Beds + 3 Baths
REAL BROKER
Reduced
Lethbridge
$ 509,900
- Type
- Single Family
- Size
- 1,022 SqFt
- Rooms
- 4 Beds + 2 Baths
Lethbridge Real Estate.com
Open House
Lethbridge
$ 609,900
- Type
- Single Family
- Size
- 1,201 SqFt
- Rooms
- 3 Beds + 2.5 Baths
Lethbridge Real Estate.com
 Data is supplied by Pillar 9™ MLS® System. Pillar 9™ is the owner of the copyright in its MLS® System. Data is deemed reliable but is not guaranteed accurate by Pillar 9™. The trademarks MLS®, Multiple Listing Service® and the associated logos are owned by The Canadian Real Estate Association (CREA) and identify the quality of services provided by real estate professionals who are members of CREA. Used under license.

 Data is supplied by Pillar 9™ MLS® System. Pillar 9™ is the owner of the copyright in its MLS® System. Data is deemed reliable but is not guaranteed accurate by Pillar 9™. The trademarks MLS®, Multiple Listing Service® and the associated logos are owned by The Canadian Real Estate Association (CREA) and identify the quality of services provided by real estate professionals who are members of CREA. Used under license.
Last Update: September 12, 2026 6:19 PM UT
Data is supplied by Pillar 9™ MLS® System. Pillar 9™ is the owner of the copyright in its MLS® System. Data is deemed reliable but is not guaranteed accurate by Pillar 9™. The trademarks MLS®, Multiple Listing Service® and the associated logos are owned by The Canadian Real Estate Association (CREA) and identify the quality of services provided by real estate professionals who are members of CREA. Used under license.
Last Update: September 12, 2026 6:19 PM UT
 Information should be deemed reliable but not guaranteed, all representations are approximate, and individual verification is recommended. Copyright ©2026 All rights reserved.
The trademarks REALTOR®, REALTORS® and the REALTOR® logo are controlled by The Canadian Real Estate Association (CREA) and identify real estate professionals who are members of CREA. The trademarks MLS®, Multiple Listing Service® and the associated logos are owned by CREA and identify the quality of
Information should be deemed reliable but not guaranteed, all representations are approximate, and individual verification is recommended. Copyright ©2026 All rights reserved.
The trademarks REALTOR®, REALTORS® and the REALTOR® logo are controlled by The Canadian Real Estate Association (CREA) and identify real estate professionals who are members of CREA. The trademarks MLS®, Multiple Listing Service® and the associated logos are owned by CREA and identify the quality of
 Data is supplied by Pillar 9™ MLS® System. Pillar 9™ is the owner of the copyright in its MLS® System. Data is deemed reliable but is not guaranteed accurate by Pillar 9™. The trademarks MLS®, Multiple Listing Service® and the associated logos are owned by The Canadian Real Estate Association (CREA) and identify the quality of services provided by real estate professionals who are members of CREA. Used under license.