


Address
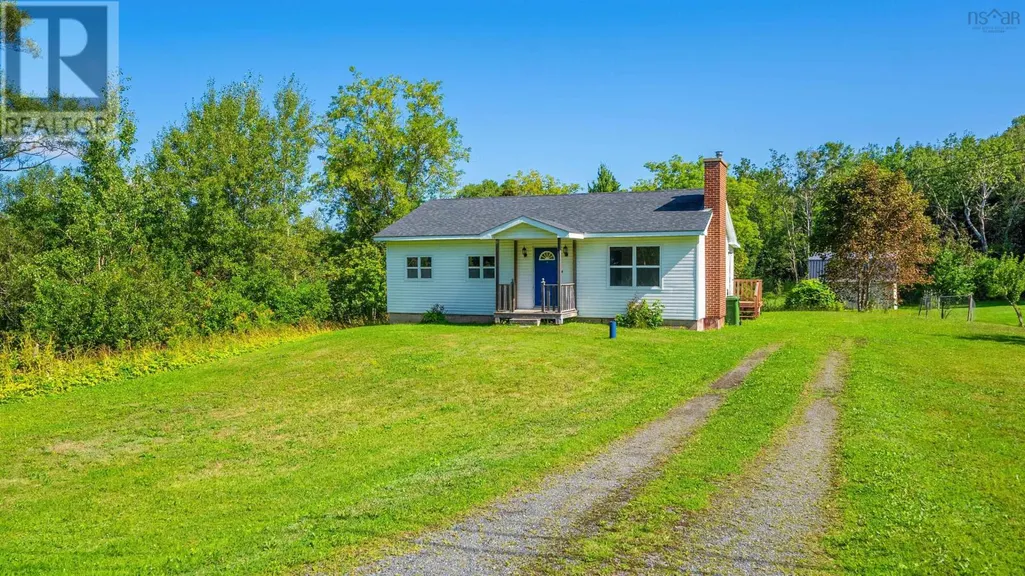
699 Marsh Road, Thorburn, NS
Price
$ 254,500
Property Attributes
- ID#202621628
- TypeSingle Family
- Listing Status Active
- MunicipalityThorburn
- CityThorburn
- AreaThorburn
- NeighbourhoodThorburn
- Postal CodeB0K 1W0
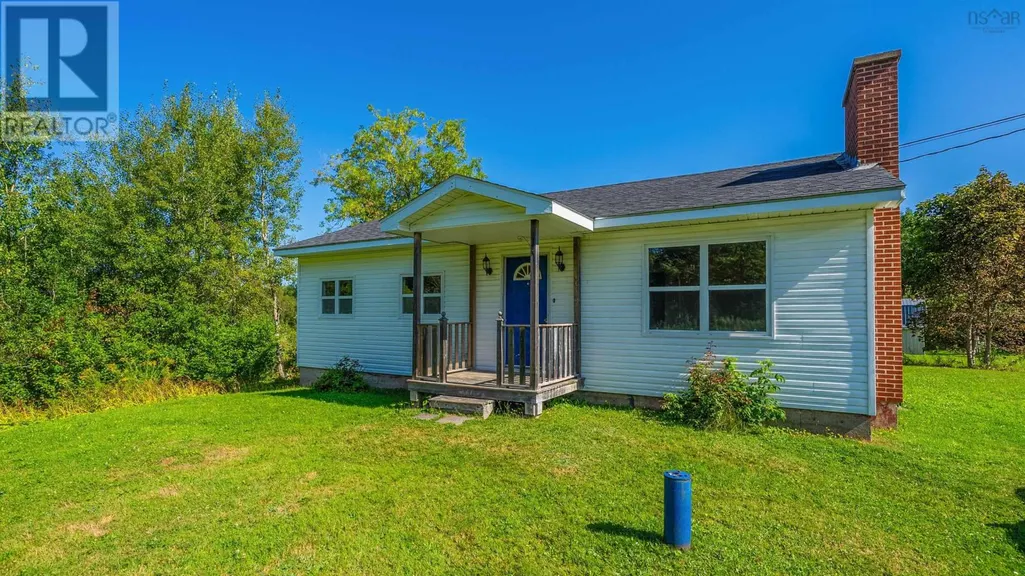
- StyleBungalow
- Year Built1976
- Price$ 254,500
- Bedrooms2
- Bathrooms1
- Half Bathrooms0
- Sqr Footage994
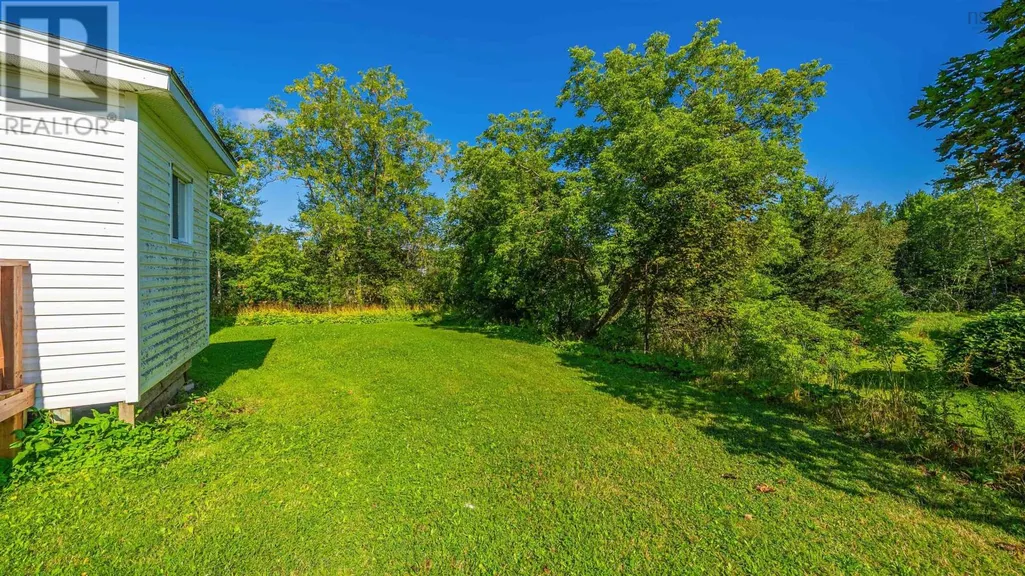
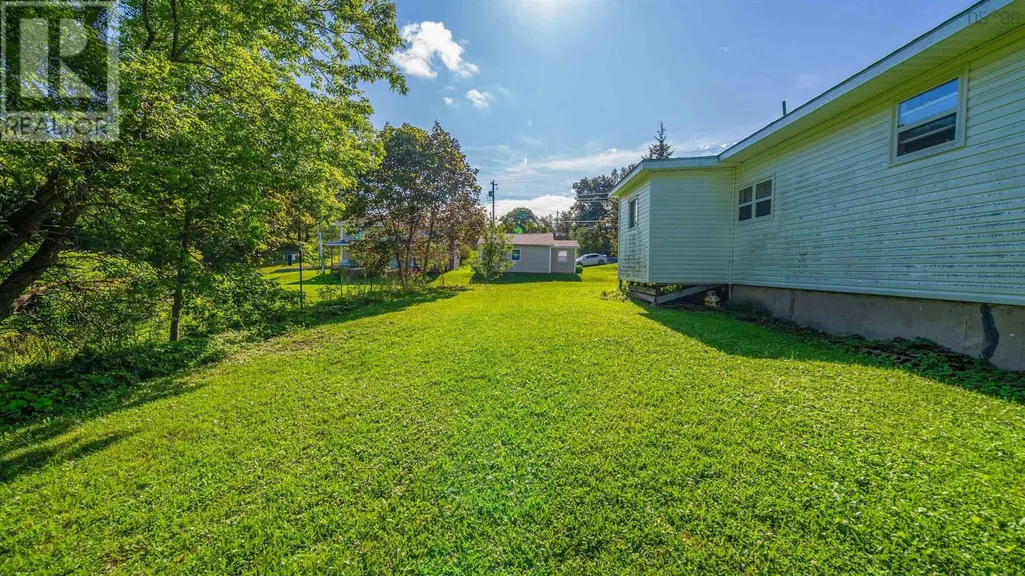
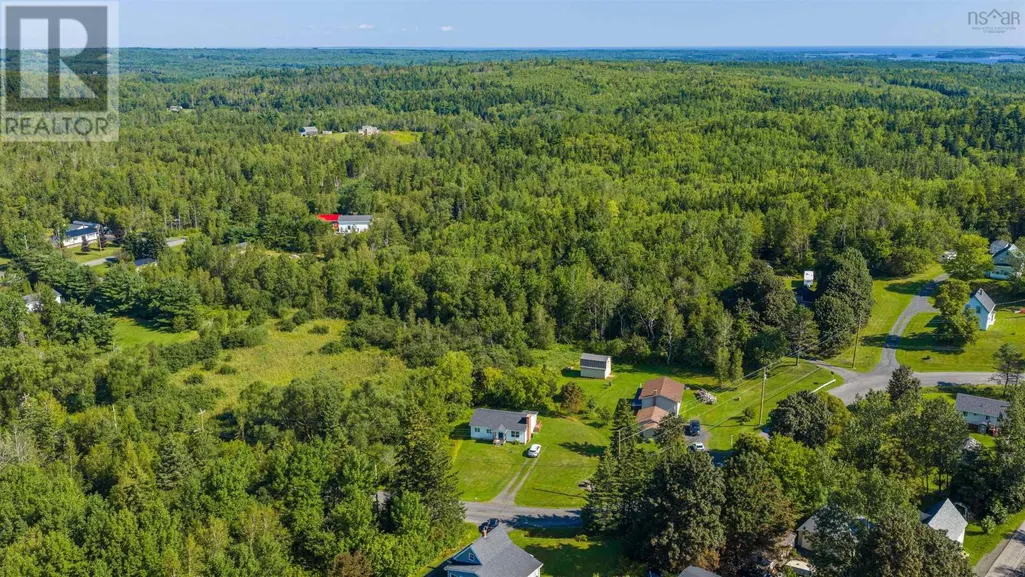
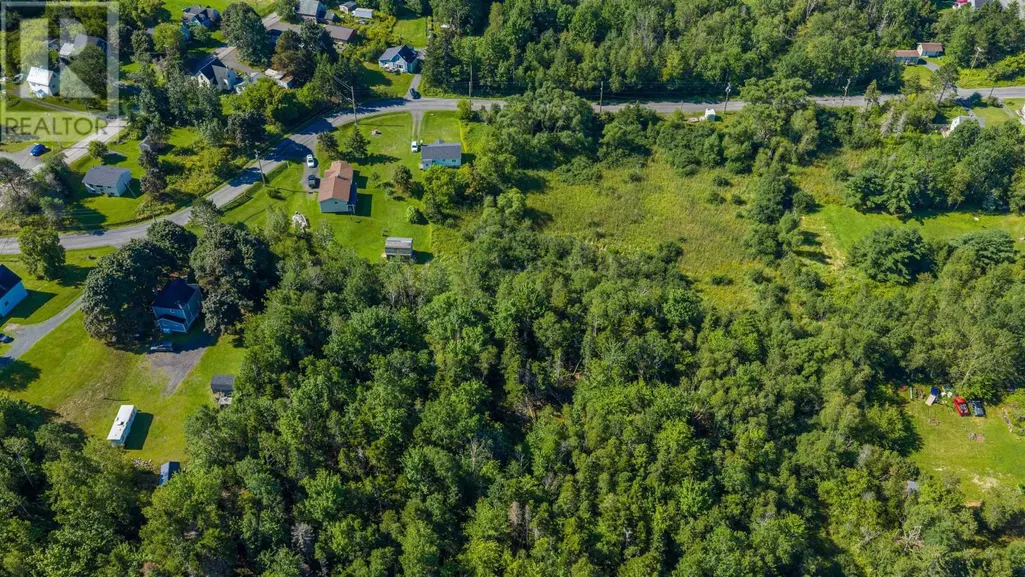
- Lot Size4.8 Acres
Data Source:
Canadian Real Estate Association (CREA)
Property Description
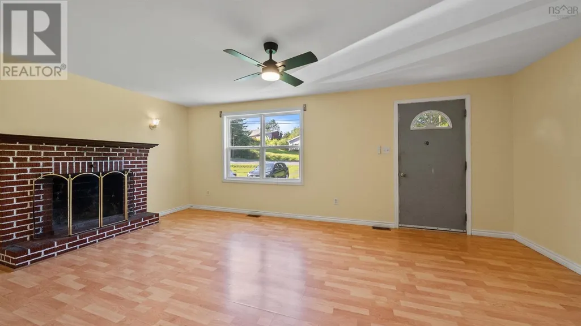
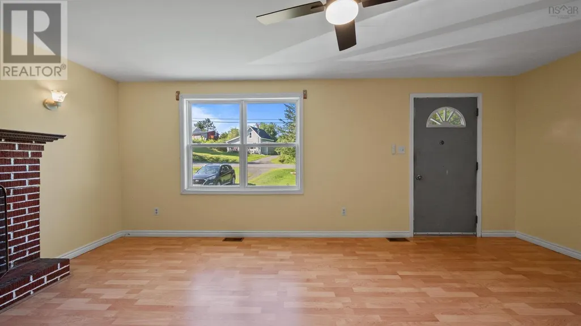
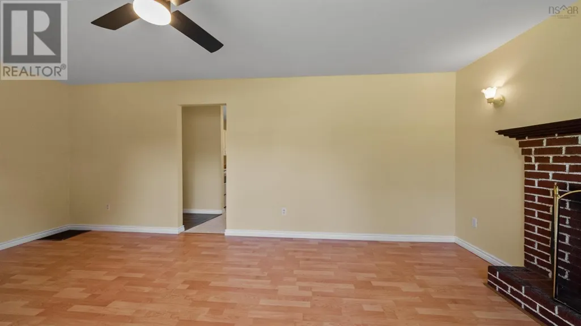
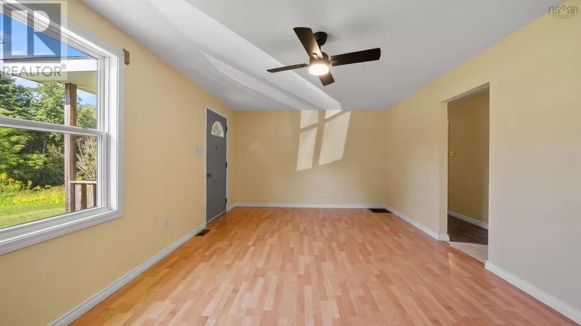
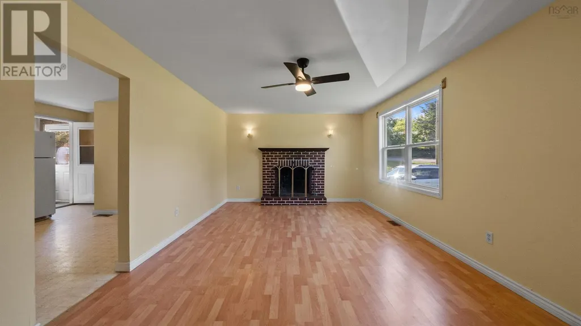
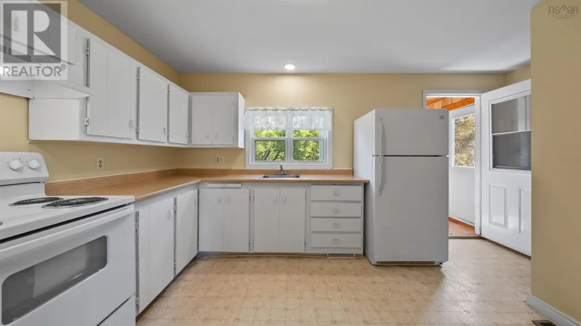
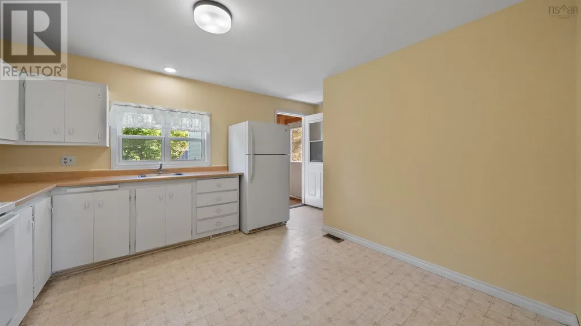
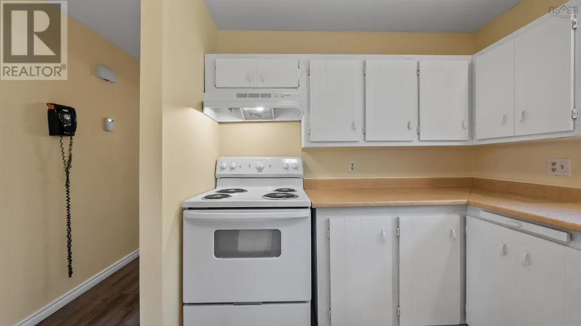
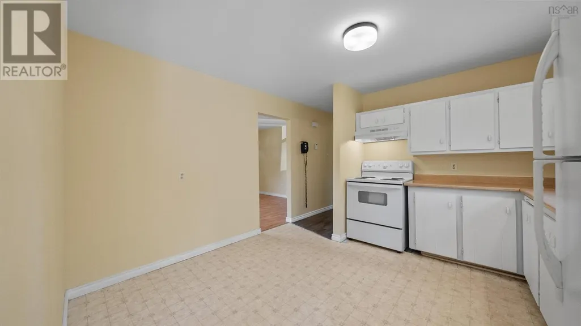
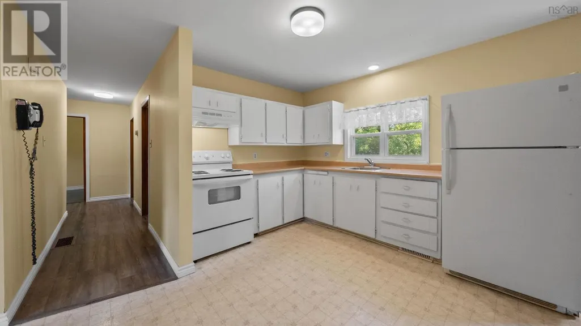
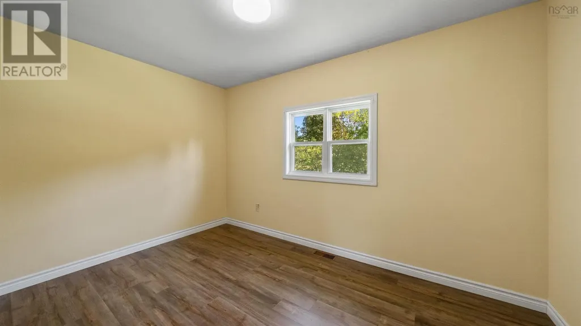
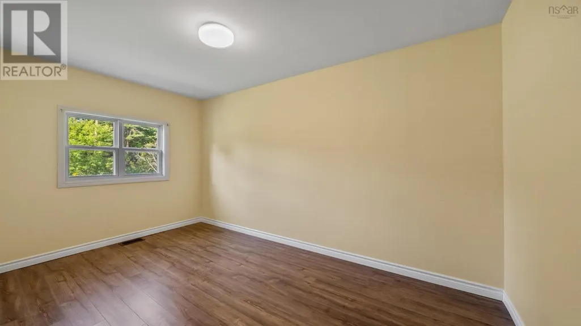
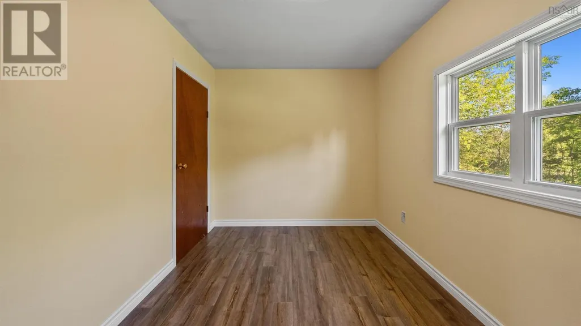
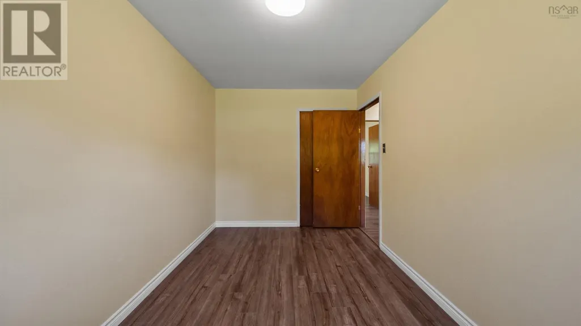
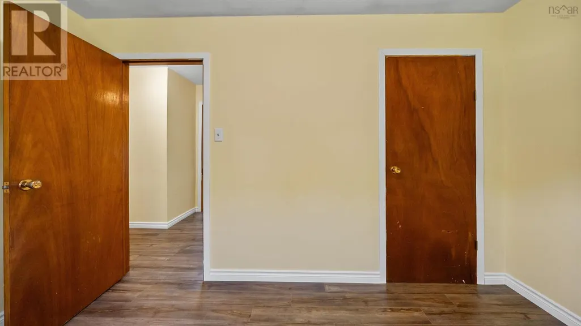
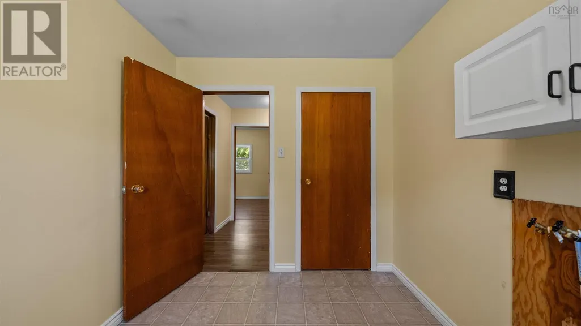
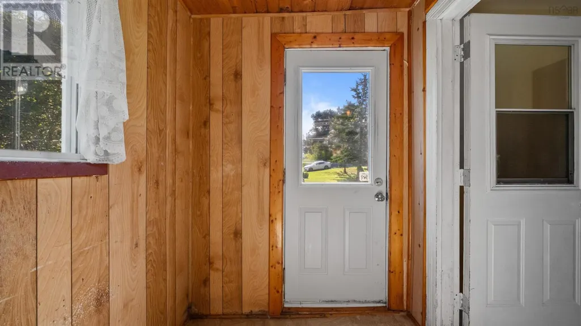
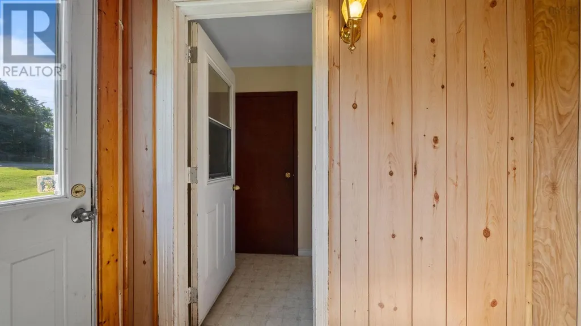
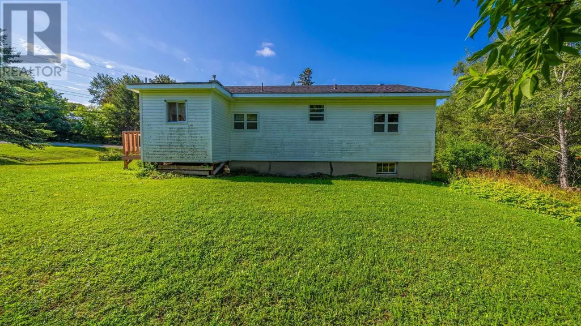
Good energy is hard to come by these days so when you stumble upon a home like 699 Marsh Rd in Thorburn, you jump! This 2 bed, (could be 3 easily), 1bath home is ready for its next chapter. Lovingly built in 1976 and occupied by the same owners ever since. Bright, spacious with a great tall basement. I could easily see more bedrooms, rec room being renovated into the basement to expand square footage. Set on 3 acres surrounded by good neighbours, room to breath is wonderful. Some new paint, a brand new stove and more updates take the ease off your piggy bank. There is much to love here at 699 Marsh Rd. (id:7434)
General Features
| Features | Treed |
|---|---|
| Community Features | Recreational Facilities, School Bus |
| Property Type | Single Family |
| CommunityName | Thorburn |
| Amenities | Park, Playground, Public Transit, Shopping, Place of Worship |
| Building Architectural Style | Bungalow |
| Location Description | From HWY 104, take HWY 347 (Sherbrooke Rd), then left onto Marsh Rd. Home is on left hand side. |
| Foundation Type | Poured Concrete |
| Building Type | House |
| Ownership Type | Freehold |
| Building.StoriesTotal | 1 |
Interior Features
| Building Fireplace Present | False |
|---|---|
| Building Heating Type | Forced air |
| Building Heating Fuel | Oil |
| Basement Development | Unfinished |
| Basement Type | Full (Unfinished) |
| Construction Style Attachment | Detached |
| Flooring Type | Laminate, Vinyl |
| Living Area Range | 994 |
| Bedrooms | 2 |
Exterior Features
| Land Amenities | Park, Playground, Public Transit, Shopping, Place of Worship |
|---|---|
| Sewer | Municipal sewage system |
| Exterior Finish | Vinyl |
Room Details
| Room | Dimensions | Level | Flooring | Details |
|---|---|---|---|---|
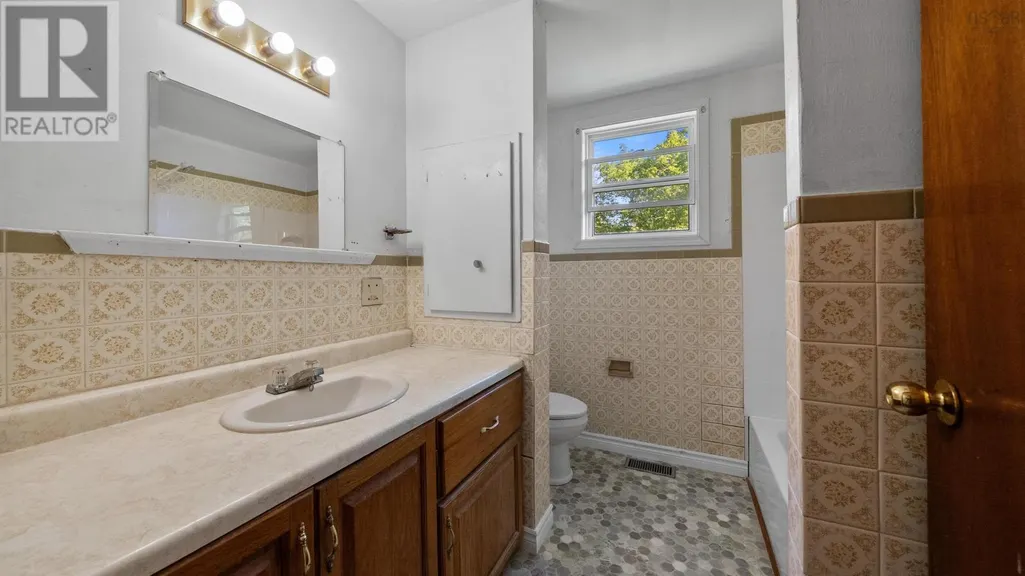
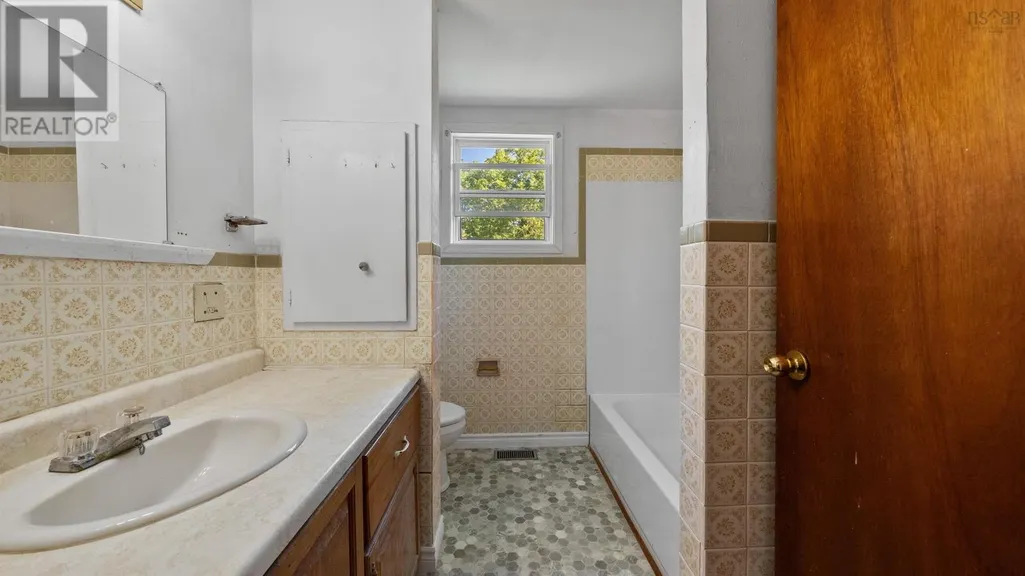
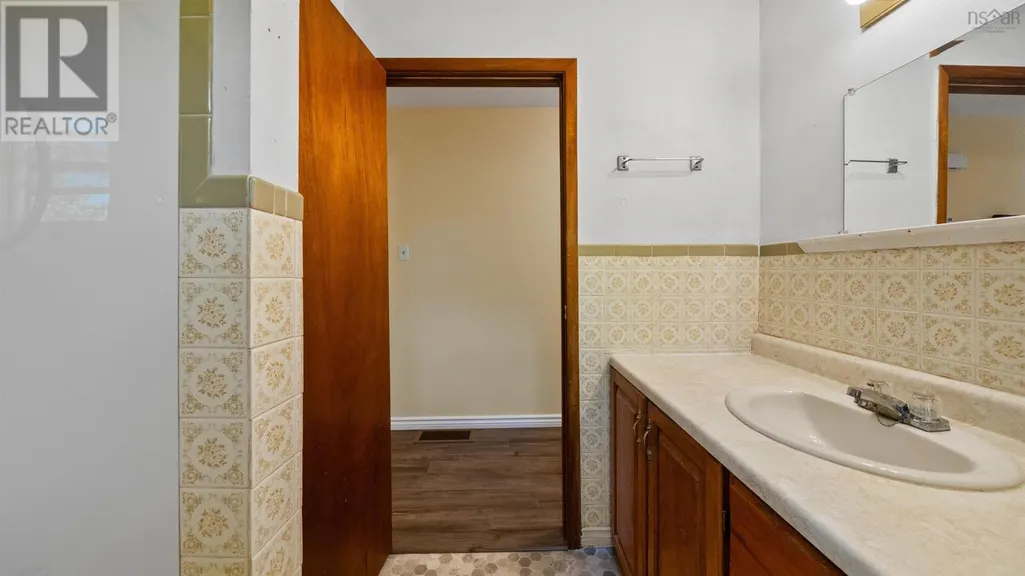
| 4pc Bathroom | 7.10x7.8 | Main level | ||
| Bedroom | 13.3x7.10 | Main level | ||
| Kitchen | 11.9x11.7 | Main level | ||
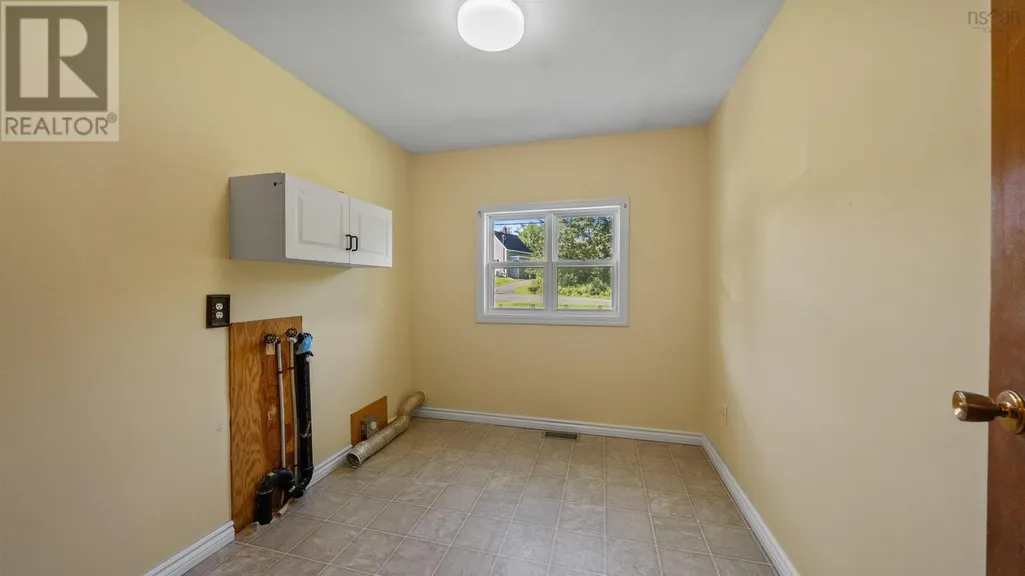
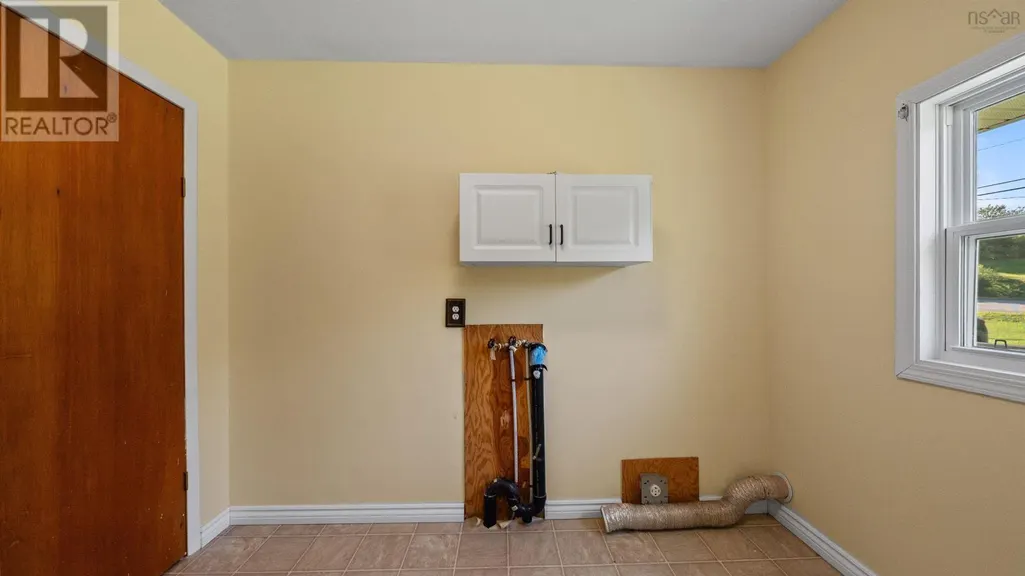
| Laundry room | 9.3x7.11 | Main level | ||
| Living room | 19.4x11.11 | Main level | ||
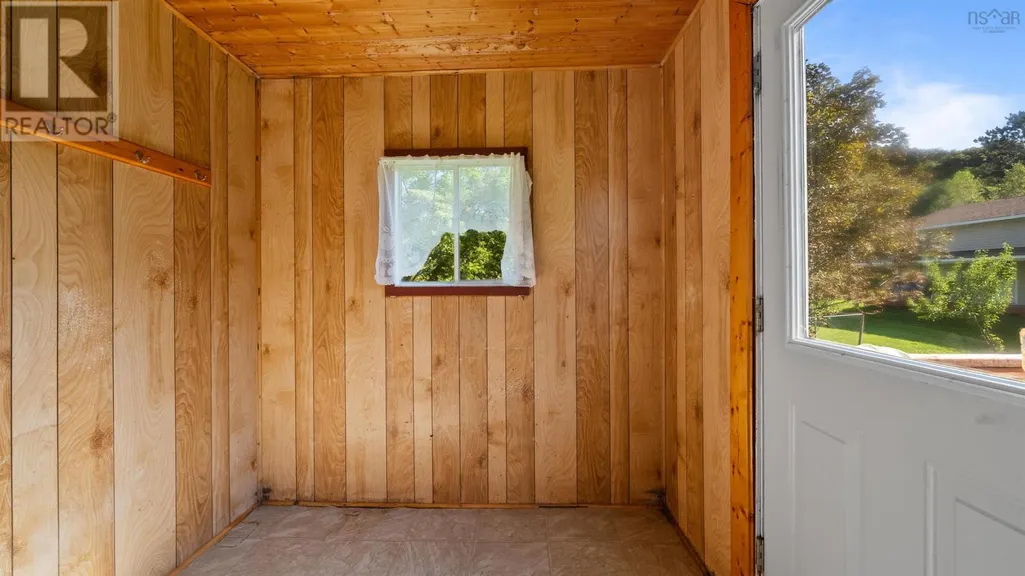
| Porch | 7.3x5.7 | Main level |
Amenities
- Views
- New Construction
- Adult 55+
- Lease To Own
- No Strata Fees
- Furnished
- Primary On Main
- Air Conditioning
- Seller Finance
- Green
- Fixer Upper
- Horse
- Golf
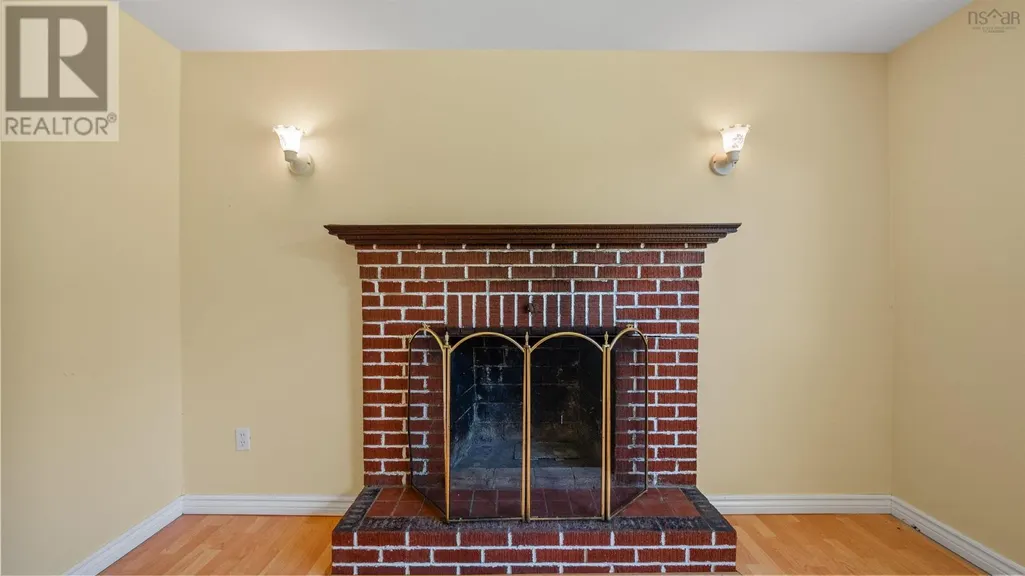
- Fireplace
- Deck
- Garage
- Basement
- Pool

Property vs Single Family Average in B0K 1W0
Price
Year Built
In The Neighbourhood
Primary On Main
Airdrie
$ 650,000
- Type
- Single Family
- Size
- 1,406 SqFt
- Rooms
- 5 Beds + 3 Baths
Royal LePage Benchmark
Reduced
Airdrie
$ 849,900
- Type
- Single Family
- Size
- 1,783 SqFt
- Rooms
- 4 Beds + 3 Baths
Century 21 Masters
 Data is supplied by Pillar 9™ MLS® System. Pillar 9™ is the owner of the copyright in its MLS® System. Data is deemed reliable but is not guaranteed accurate by Pillar 9™. The trademarks MLS®, Multiple Listing Service® and the associated logos are owned by The Canadian Real Estate Association (CREA) and identify the quality of services provided by real estate professionals who are members of CREA. Used under license.

 Data is supplied by Pillar 9™ MLS® System. Pillar 9™ is the owner of the copyright in its MLS® System. Data is deemed reliable but is not guaranteed accurate by Pillar 9™. The trademarks MLS®, Multiple Listing Service® and the associated logos are owned by The Canadian Real Estate Association (CREA) and identify the quality of services provided by real estate professionals who are members of CREA. Used under license.
Last Update: September 14, 2026 9:22 PM UT
Data is supplied by Pillar 9™ MLS® System. Pillar 9™ is the owner of the copyright in its MLS® System. Data is deemed reliable but is not guaranteed accurate by Pillar 9™. The trademarks MLS®, Multiple Listing Service® and the associated logos are owned by The Canadian Real Estate Association (CREA) and identify the quality of services provided by real estate professionals who are members of CREA. Used under license.
Last Update: September 14, 2026 9:22 PM UT
 Information should be deemed reliable but not guaranteed, all representations are approximate, and individual verification is recommended. Copyright ©2026 All rights reserved.
The trademarks REALTOR®, REALTORS® and the REALTOR® logo are controlled by The Canadian Real Estate Association (CREA) and identify real estate professionals who are members of CREA. The trademarks MLS®, Multiple Listing Service® and the associated logos are owned by CREA and identify the quality of
Information should be deemed reliable but not guaranteed, all representations are approximate, and individual verification is recommended. Copyright ©2026 All rights reserved.
The trademarks REALTOR®, REALTORS® and the REALTOR® logo are controlled by The Canadian Real Estate Association (CREA) and identify real estate professionals who are members of CREA. The trademarks MLS®, Multiple Listing Service® and the associated logos are owned by CREA and identify the quality of
 Data is supplied by Pillar 9™ MLS® System. Pillar 9™ is the owner of the copyright in its MLS® System. Data is deemed reliable but is not guaranteed accurate by Pillar 9™. The trademarks MLS®, Multiple Listing Service® and the associated logos are owned by The Canadian Real Estate Association (CREA) and identify the quality of services provided by real estate professionals who are members of CREA. Used under license.