

Water Views - Golf Course - Primary on Main
Address
194 Muirfield Boulevard, Lyalta, AB
Price
$ 775,000
Property Attributes
- ID#A2344070
- TypeSingle Family
- Listing Status Active
- MunicipalityLyalta
- CityLyalta
- AreaLakes of Muirfield
- NeighbourhoodLakes of Muirfield
- Postal CodeT0J 1Y1
- StyleBungalow
- Year Built2026
- Price$ 775,000
- Bedrooms3+2
- Bathrooms3
- Half Bathrooms0
- Sqr Footage1663
Data Source:
Canadian Real Estate Association (CREA)
Property Description
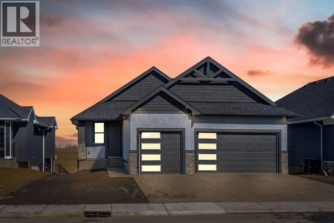
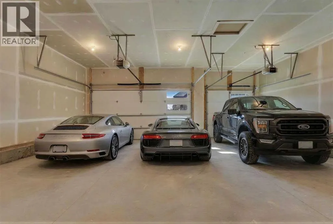
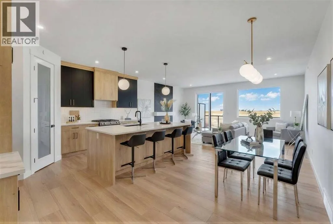
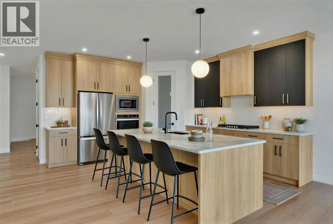
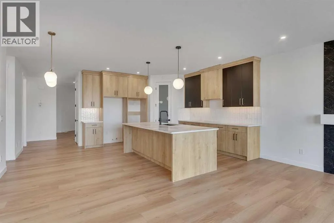
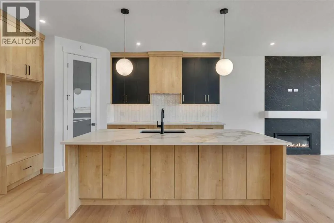
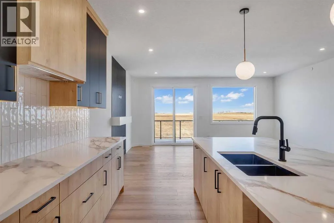
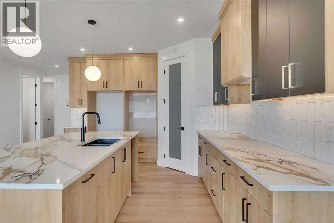
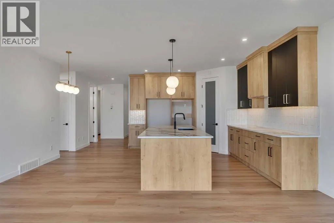
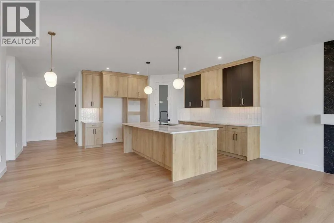
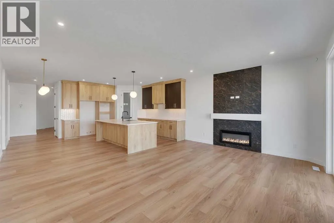
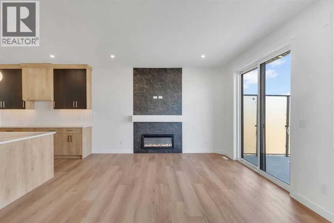
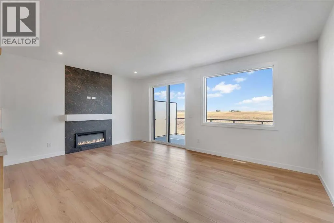
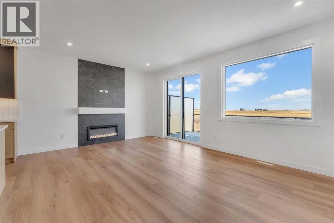
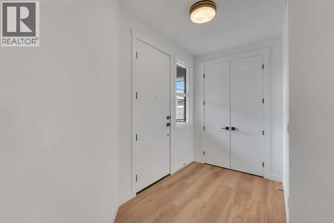
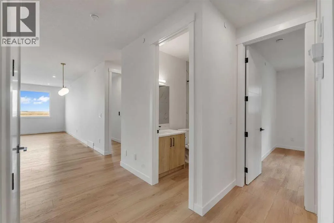
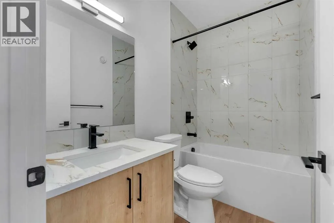
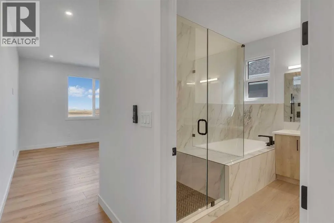
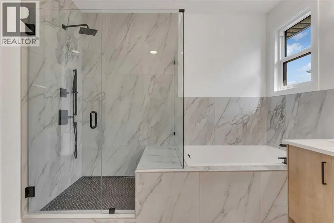
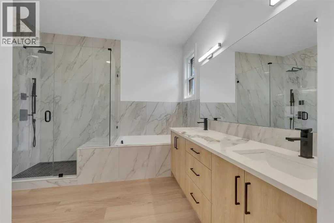
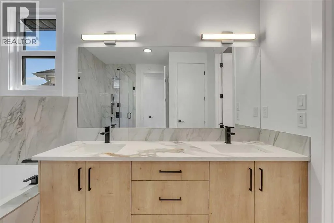
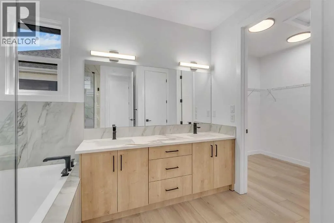
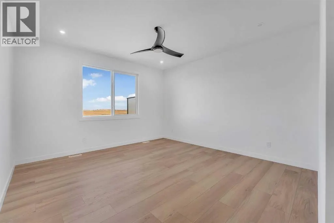
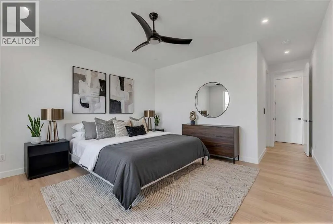
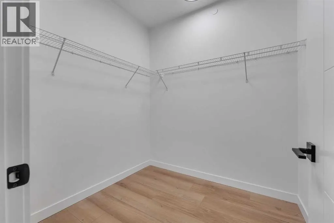
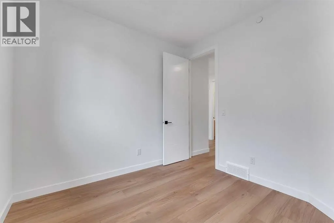
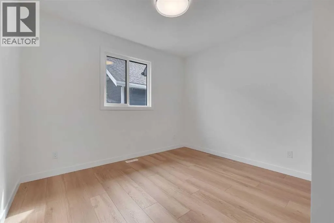
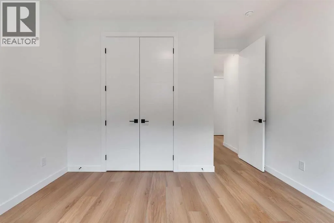
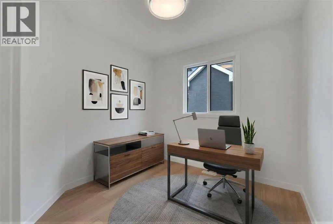
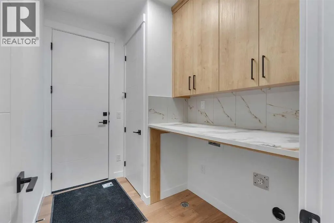
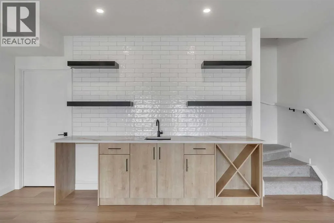
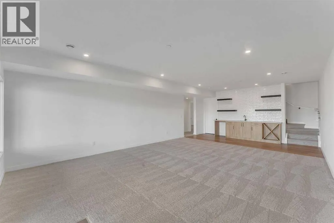
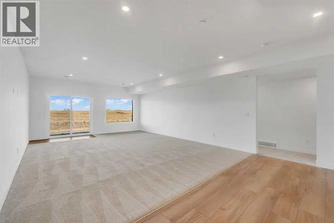
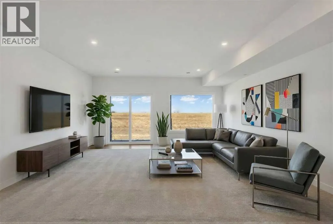
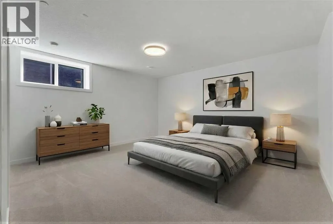
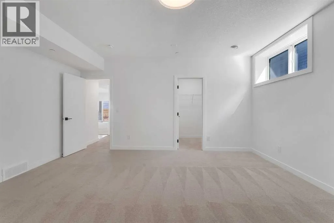
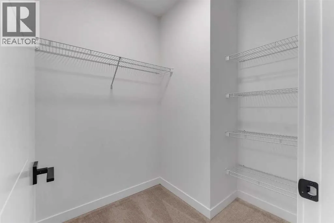
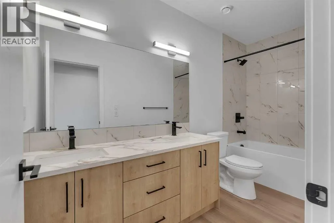
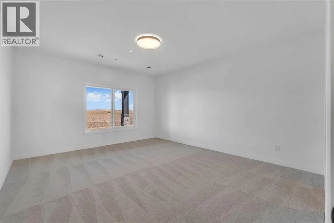
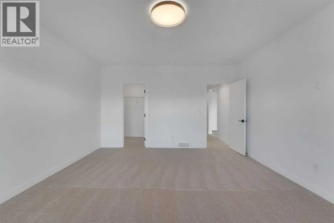
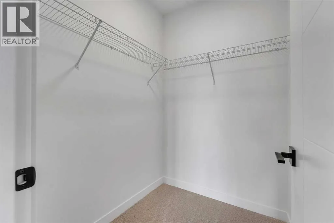
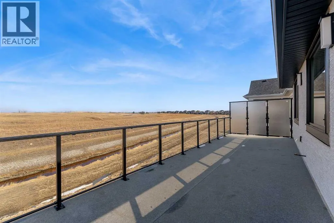
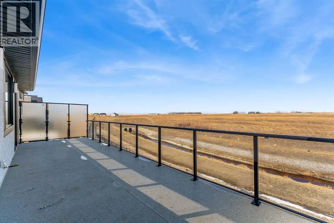
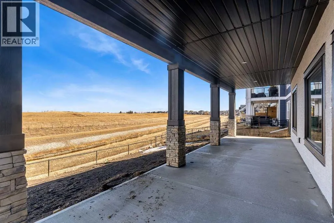
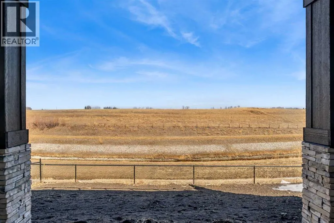
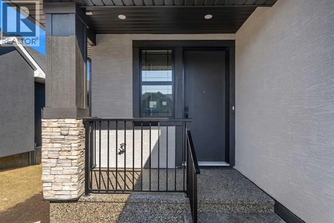
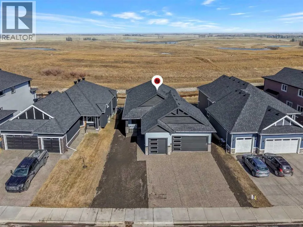
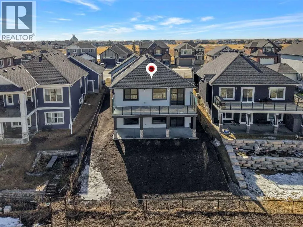
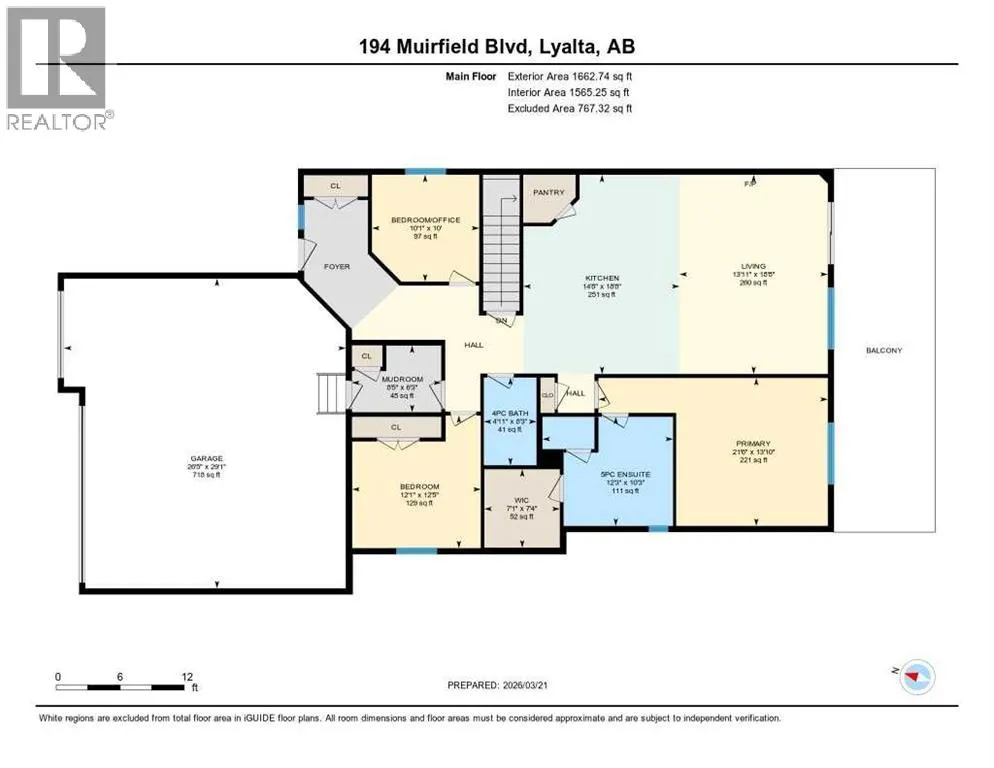
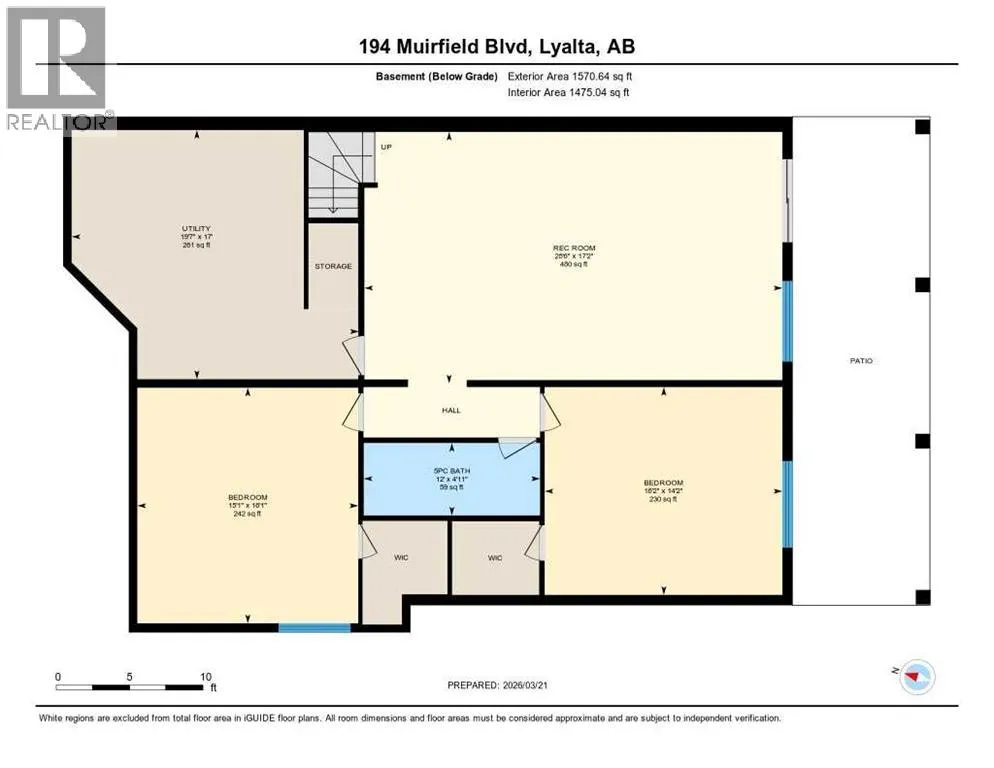
**OPEN HOUSE SEP 12 , Saturday- 1 - 3 **LARGE TRIPLE CAR GARAGE (FITS TRUCKS) - BACKING ONTO THE CANAL - WALK OUTFINISHED BASEMENT - Welcome to 194 Muirfield Boulevard in the friendly community of the Lakes of Muirfield. This fully finished bungalow offers high end finishes with over 3,200 sq. ft. of living space on a large 53.5 x 129 lot, backing directly onto the canal with no rear neighbours. This same house in other areas can cost upwards of $200,000 to $400,000 more so the value is hard to ignore here. Some images are VIRTUALLY STAGED and may not 100% represent what is there. For this bungalow, the mainf loor and basement both offer 9 feet ceilings, knockdown ceilings and 8 foot doors on the Main floor. There are 2 bedrooms on the main floor and an additional third room that can be either an office or a bedroom when you add acloset or a wardrobe. The kitchen offers quartz countertops, a corner pantry, large island, and comes with an appliance allowance to choose your own appliances. The kitchen comes with a GAS COOKTOP or an induction cooktop. Adjacent to the kitchen is a bright dining area and a living room with an electric fireplace, all opening onto an extra-wide (FULL HOME WIDTH) private balcony with beautiful fairway views, perfect for relaxing or entertaining. The primary bedroom features a 5-piece ensuite with double sinks, soaker tub, separate glass upgraded shower (10 mm glass, seating area + massive tiles to the ceiling), and a walk-in closet. The finished basement includes 2 large bedrooms, a 5-piece bathroom, a huge rec room, a wet bar, and lots of storage/utility space—perfect for entertaining or extended family. The triple front-attached garage (nearly 29' 1" x 26' 5") is drywalled and insulated, with lots of room for vehicles, even your large trucks and tools. The wide driveway provides even more parking. The exterior is high quality stucco, exposed aggregate concrete driveway and steps. All premium features that are usually big upgrades in othe r communities. Theother nice thing about this location is that you’re not going to be surrounded by more construction and can enjoy your home more peacefully. A rare chance to own a new, move-in-ready bungalow surrounded by the golf course in a quiet, secure community. Book your showing today! (id:7434)
General Features
| Features | See remarks, No neighbours behind |
|---|---|
| Community Features | Golf Course Development |
| Property Type | Single Family |
| Zoning Description | DC-7 |
| CommunityName | Lakes of Muirfield |
| Amenities | Golf Course, Playground |
| Building Amenities | Clubhouse |
| Building Appliances | See remarks |
| Building Architectural Style | Bungalow |
| Building Basement Features | Walk out |
| Building Cooling Type | None |
| Parking Space Total | 2 |
| Foundation Type | Poured Concrete |
| Building Type | House |
| Ownership Type | Freehold |
| Building.StoriesTotal | 1 |
Interior Features
| Building Fireplace Present | True |
|---|---|
| Building Fireplace Total | 1 |
| Building Heating Type | Forced air |
| Basement Development | Finished |
| Basement Type | Full (Finished) |
| Construction Material | Wood frame |
| Construction Style Attachment | Detached |
| Flooring Type | Carpeted, Tile, Vinyl Plank |
| Living Area Range | 1663 |
| Bedrooms | 3+2 |
Exterior Features
| Structure | Deck |
|---|---|
| Land Amenities | Golf Course, Playground |
| Exterior Finish | Stone |
| Fence Type | Partially fenced |
Room Details
| Room | Dimensions | Level | Flooring | Details |
|---|---|---|---|---|
| 4pc Bathroom | 8.25 Ft x 4.92 Ft | Main level | ||
| 5pc Bathroom | 10.25 Ft x 12.25 Ft | Main level | ||
| Bedroom | 12.42 Ft x 12.08 Ft | Main level | ||
| Furnace | 17.00 Ft x 19.58 Ft | Basement | ||
| Kitchen | 18.67 Ft x 14.67 Ft | Main level | ||
| Living room | 18.67 Ft x 13.92 Ft | Main level | ||
| Other | 7.33 Ft x 7.08 Ft | Main level | ||
| Primary Bedroom | 13.83 Ft x 21.50 Ft | Main level | ||
| Recreational, Games room | 17.17 Ft x 28.50 Ft | Basement |
Amenities
- Views
- New Construction
- Adult 55+
- Lease To Own
- No Strata Fees
- Furnished
- Primary On Main
- Air Conditioning
- Seller Finance
- Green
- Fixer Upper
- Horse
- Golf
- Fireplace
- Deck
- Garage
- Basement
- Pool

Property vs Single Family Average in T0J 1Y1
Price
Year Built
In The Neighbourhood
Views
Lyalta
$ 899,900
- Type
- Single Family
- Size
- 1,950 SqFt
- Rooms
- 4 Beds + 3 Baths
Royal LePage Benchmark
Water Views
Lyalta
$ 899,900
- Type
- Single Family
- Size
- 1,950 SqFt
- Rooms
- 4 Beds + 3 Baths
Royal LePage Benchmark
Views
Lyalta
$ 824,900
- Type
- Single Family
- Size
- 2,676 SqFt
- Rooms
- 6 Beds + 4 Baths
Royal LePage Benchmark
Views
Lyalta
$ 674,900
- Type
- Single Family
- Size
- 1,503 SqFt
- Rooms
- 2 Beds + 1.5 Baths
Royal LePage Benchmark
Water Views
Lyalta
$ 674,900
- Type
- Single Family
- Size
- 1,503 SqFt
- Rooms
- 2 Beds + 1.5 Baths
Royal LePage Benchmark
Views
Lyalta
$ 824,900
- Type
- Single Family
- Size
- 2,676 SqFt
- Rooms
- 6 Beds + 4 Baths
Royal LePage Benchmark
Views
Lyalta
$ 1,100,000
- Type
- Single Family
- Size
- 2,559 SqFt
- Rooms
- 4 Beds + 5.5 Baths
Royal LePage Benchmark
Water Views
Lyalta
$ 1,100,000
- Type
- Single Family
- Size
- 2,559 SqFt
- Rooms
- 4 Beds + 5.5 Baths
Royal LePage Benchmark
Water Views
Lyalta
$ 1,949,000
- Type
- Single Family
- Size
- 2,943 SqFt
- Rooms
- 5 Beds + 7.5 Baths
CIR Realty
 Data is supplied by Pillar 9™ MLS® System. Pillar 9™ is the owner of the copyright in its MLS® System. Data is deemed reliable but is not guaranteed accurate by Pillar 9™. The trademarks MLS®, Multiple Listing Service® and the associated logos are owned by The Canadian Real Estate Association (CREA) and identify the quality of services provided by real estate professionals who are members of CREA. Used under license.

 Data is supplied by Pillar 9™ MLS® System. Pillar 9™ is the owner of the copyright in its MLS® System. Data is deemed reliable but is not guaranteed accurate by Pillar 9™. The trademarks MLS®, Multiple Listing Service® and the associated logos are owned by The Canadian Real Estate Association (CREA) and identify the quality of services provided by real estate professionals who are members of CREA. Used under license.
Last Update: September 13, 2026 9:09 PM UT
Data is supplied by Pillar 9™ MLS® System. Pillar 9™ is the owner of the copyright in its MLS® System. Data is deemed reliable but is not guaranteed accurate by Pillar 9™. The trademarks MLS®, Multiple Listing Service® and the associated logos are owned by The Canadian Real Estate Association (CREA) and identify the quality of services provided by real estate professionals who are members of CREA. Used under license.
Last Update: September 13, 2026 9:09 PM UT
 Information should be deemed reliable but not guaranteed, all representations are approximate, and individual verification is recommended. Copyright ©2026 All rights reserved.
The trademarks REALTOR®, REALTORS® and the REALTOR® logo are controlled by The Canadian Real Estate Association (CREA) and identify real estate professionals who are members of CREA. The trademarks MLS®, Multiple Listing Service® and the associated logos are owned by CREA and identify the quality of
Information should be deemed reliable but not guaranteed, all representations are approximate, and individual verification is recommended. Copyright ©2026 All rights reserved.
The trademarks REALTOR®, REALTORS® and the REALTOR® logo are controlled by The Canadian Real Estate Association (CREA) and identify real estate professionals who are members of CREA. The trademarks MLS®, Multiple Listing Service® and the associated logos are owned by CREA and identify the quality of
 Data is supplied by Pillar 9™ MLS® System. Pillar 9™ is the owner of the copyright in its MLS® System. Data is deemed reliable but is not guaranteed accurate by Pillar 9™. The trademarks MLS®, Multiple Listing Service® and the associated logos are owned by The Canadian Real Estate Association (CREA) and identify the quality of services provided by real estate professionals who are members of CREA. Used under license.