


Address
243 Coopers Cove Sw, Airdrie, AB
Price
$ 1,268,777
Property Attributes
- ID#A2344171
- TypeSingle Family
- Listing Status Active
- MunicipalityAirdrie
- CityAirdrie
- AreaCoopers Crossing
- NeighbourhoodCoopers Crossing
- Postal CodeT4B 4C3
- Style
- Year Built2021
- Price$ 1,268,777
- Bedrooms3+1
- Bathrooms3
- Half Bathrooms1
- Sqr Footage2998
Data Source:
Canadian Real Estate Association (CREA)
Property Description
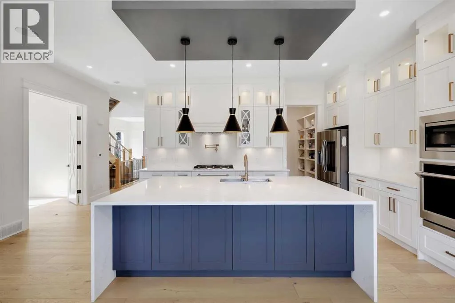
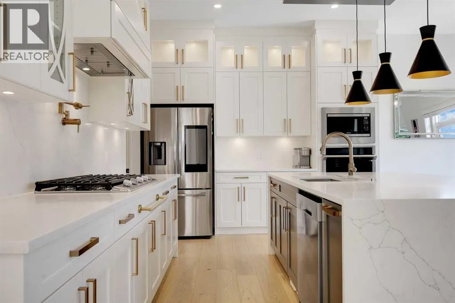
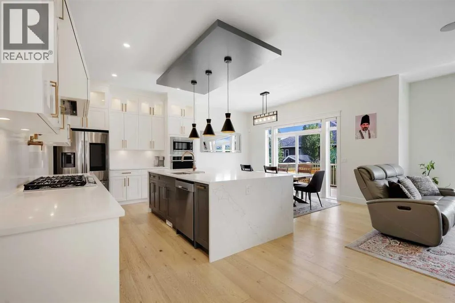
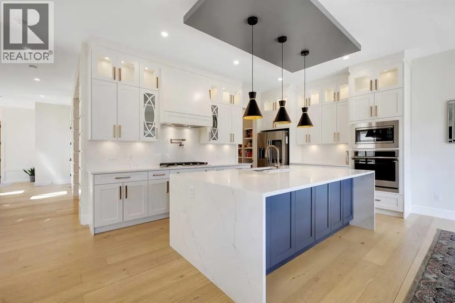
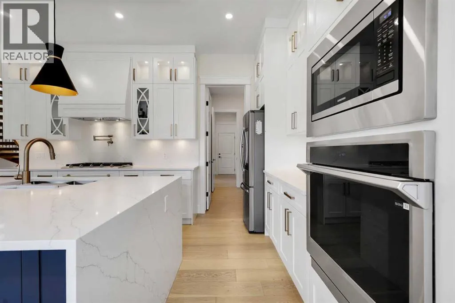
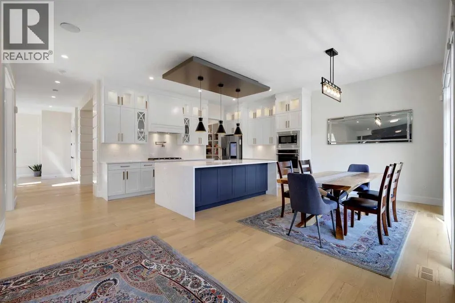
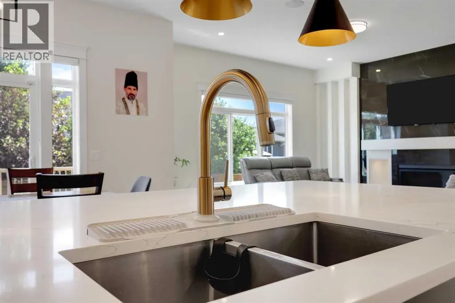
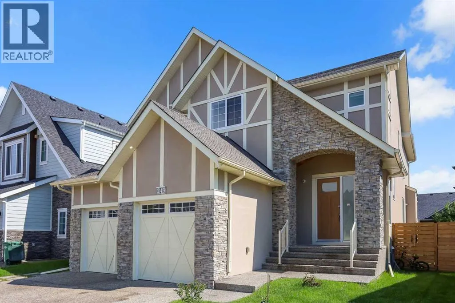
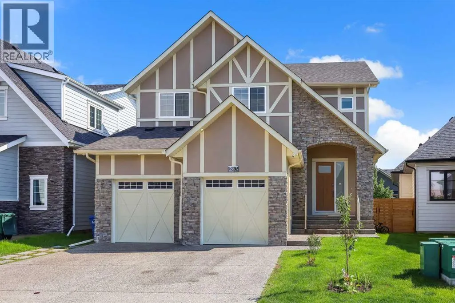
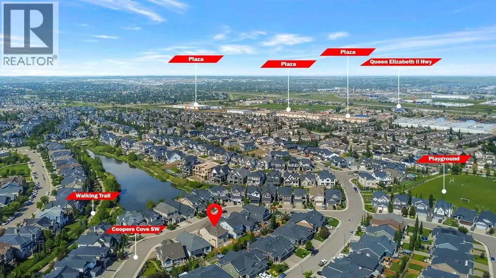
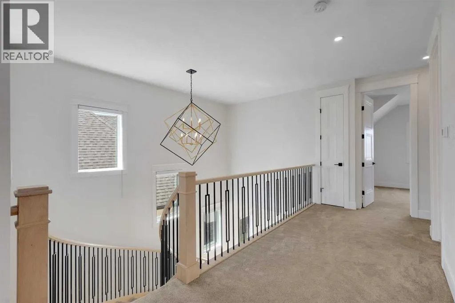
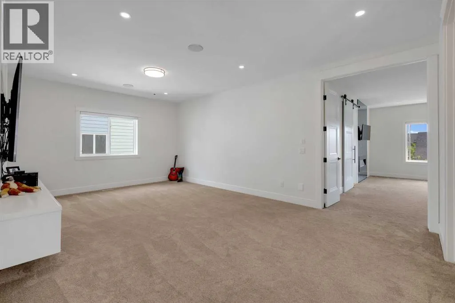
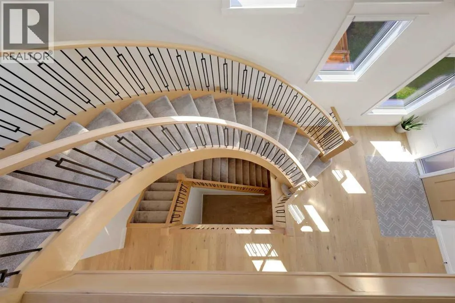
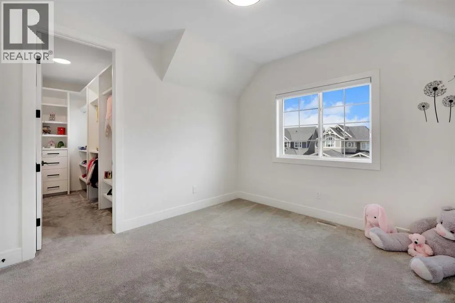
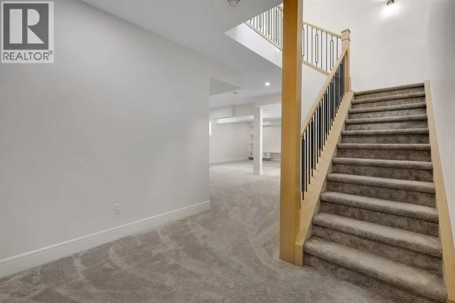
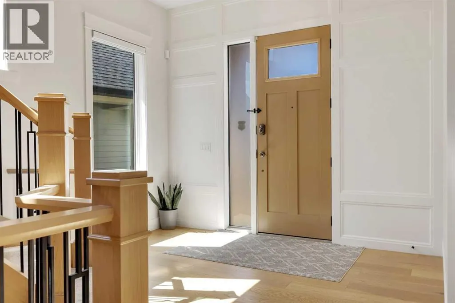
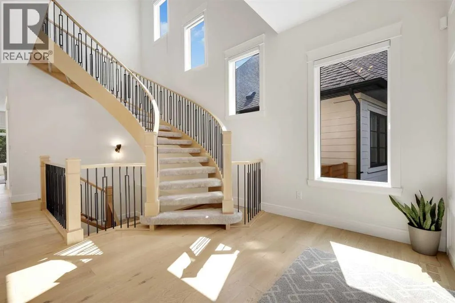
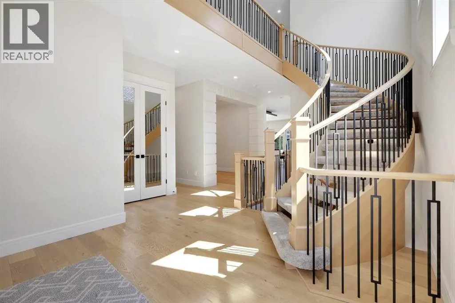
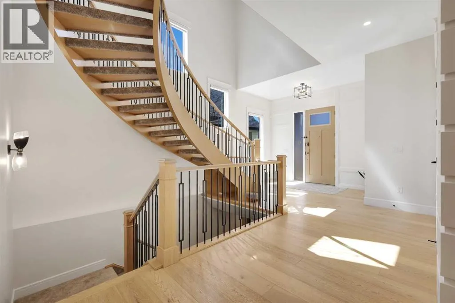
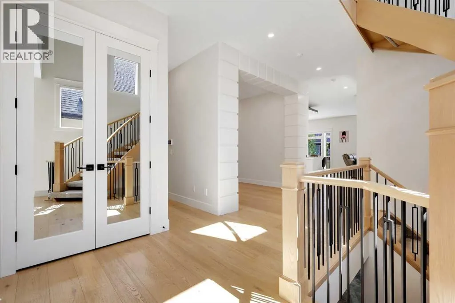
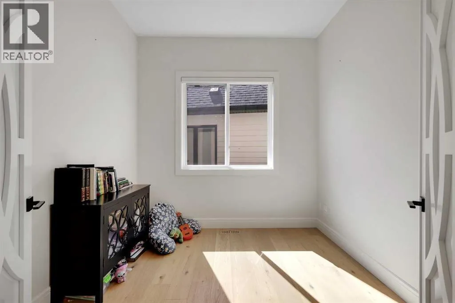
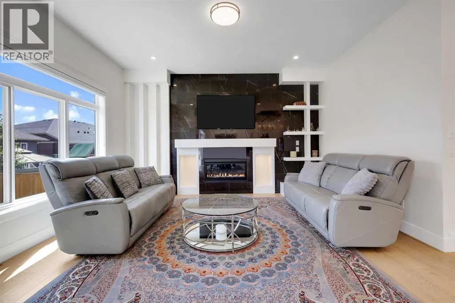
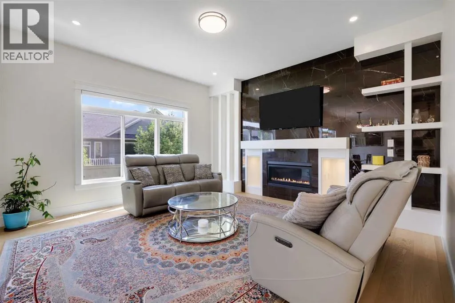
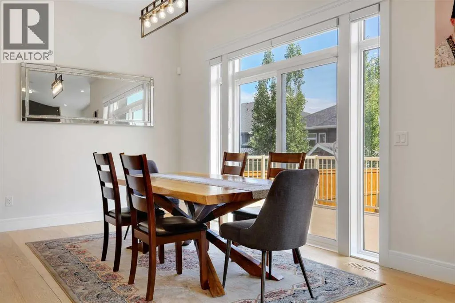
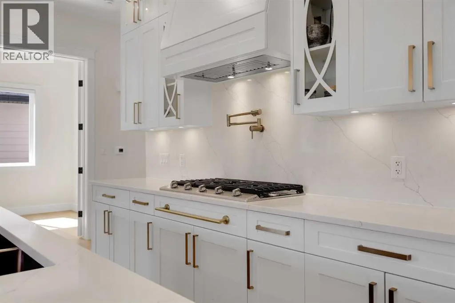
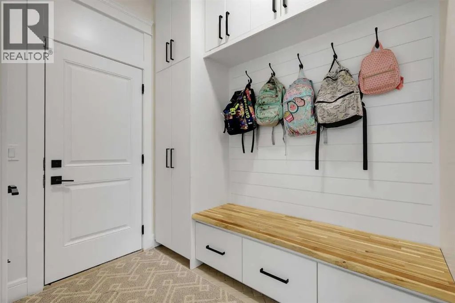
Custom-built luxury residence situated in the prestigious community of Coopers Crossing , two-storey home offers nearly 4,000 sq.ft. of meticulously designed living space, blending elegance, comfort, and timeless craftsmanship. With 4 generously sized bedrooms and 3.5 beautifully appointed bathrooms, this home delivers a grand first impression from the moment you step inside the impressive front foyer, featuring soaring double-height ceilings, a bespoke staircase with wrought iron railing, and a striking designer chandelier. The main level showcases elevated finishes and exceptional attention to detail, highlighted by rich custom millwork, expansive ceilings, a private office, and a versatile flex space suited for modern luxury living. The gourmet kitchen serves as the centerpiece of the home, complete with premium built-in appliances, a sleek gas range, thoughtfully designed cabinetry, and sophisticated finishes throughout. The adjoining dining (id:7434)
General Features
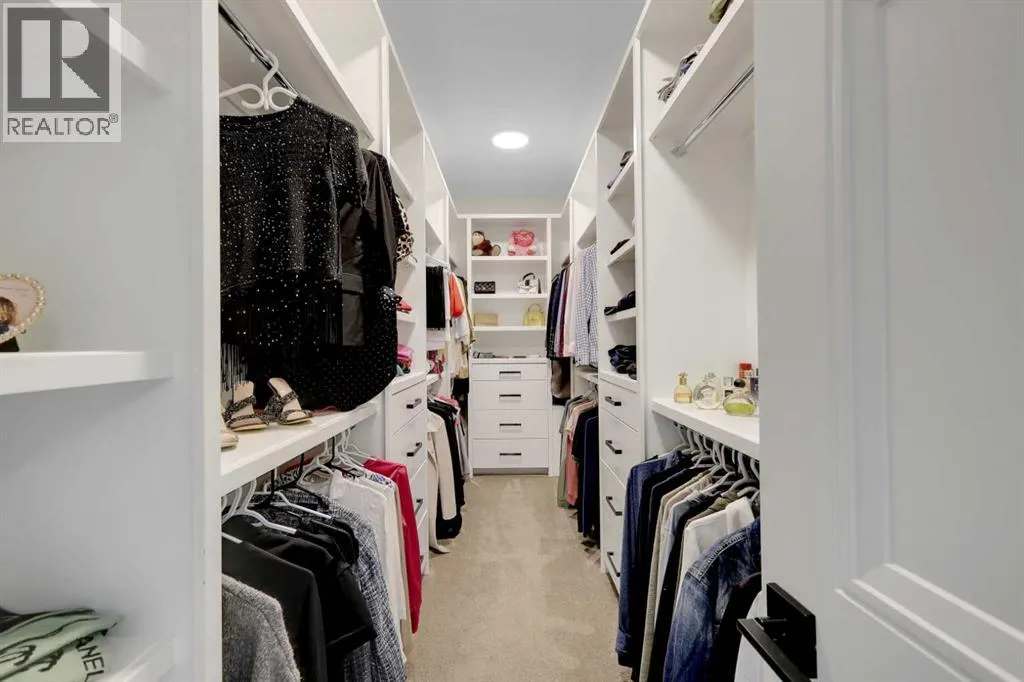
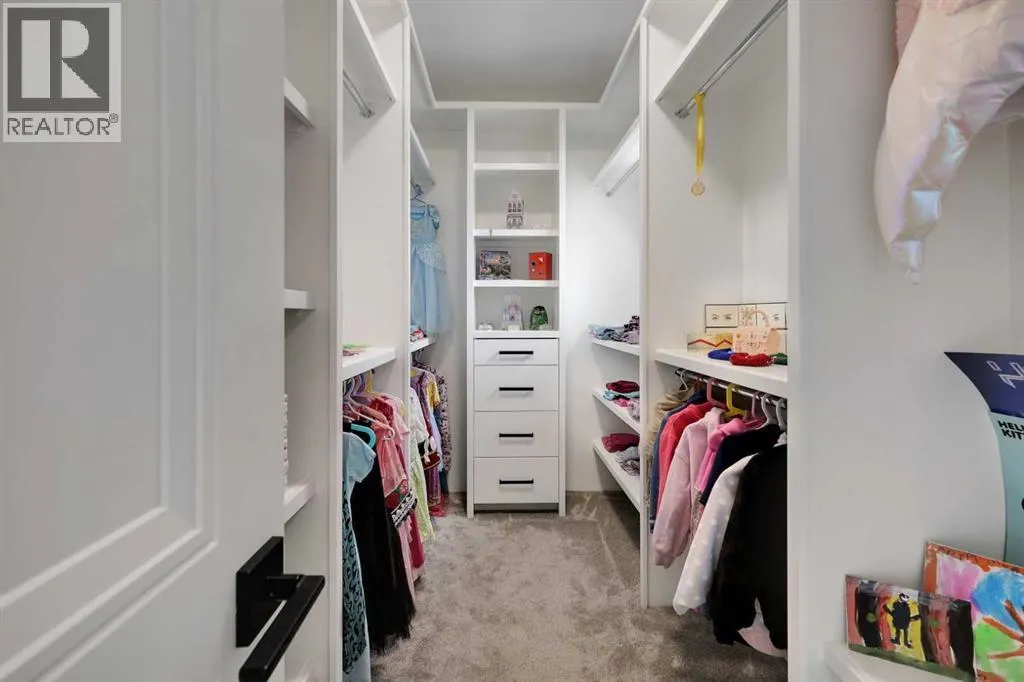
| Features | French door, Closet Organizers, Parking |
|---|---|
| Property Type | Single Family |
| Zoning Description | R1 |
| CommunityName | Coopers Crossing |
| Amenities | Park, Playground, Recreation Nearby, Schools, Shopping |
| Building Appliances | Refrigerator, Gas stove(s), Stove, Microwave, Window Coverings, Washer & Dryer |
| Building Cooling Type | Central air conditioning |
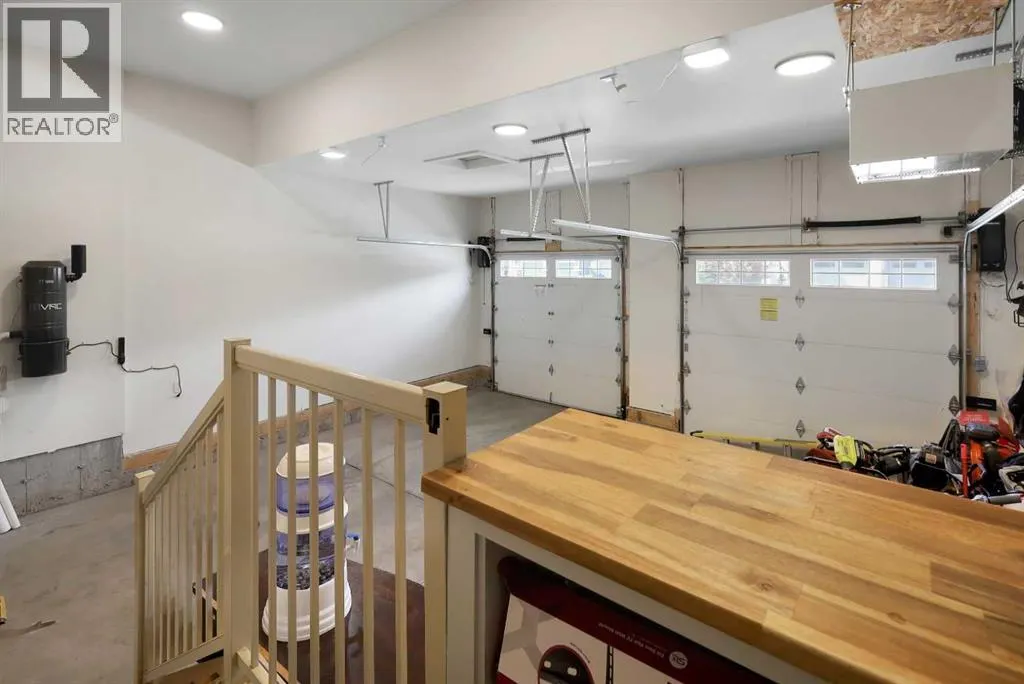
| Parking Space Total | 2 |
| Foundation Type | Poured Concrete |
| Building Type | House |
| Ownership Type | Freehold |
| Building.StoriesTotal | 2 |
Interior Features
| Building Fireplace Present | True |
|---|---|
| Building Fireplace Total | 2 |
| Building Heating Fuel | Natural gas |
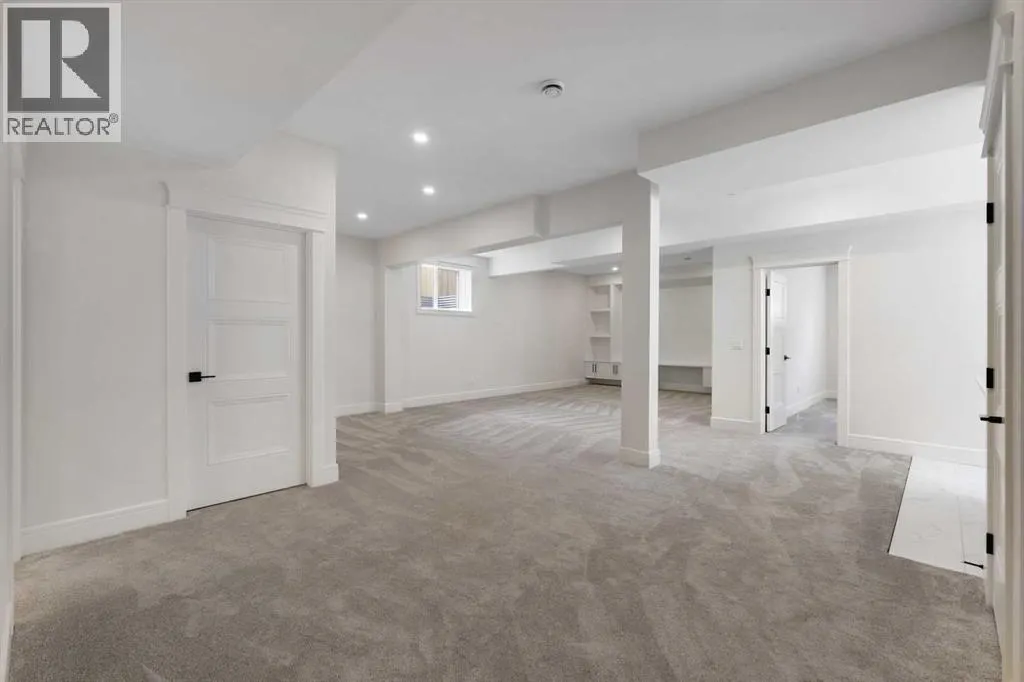
| Basement Development | Finished |
| Basement Type | Full (Finished) |
| Construction Material | Wood frame |
| Construction Style Attachment | Detached |
| Flooring Type | Carpeted, Hardwood, Tile |
| Living Area Range | 2998 |
| Bedrooms | 3+1 |
Exterior Features
| Structure | Deck |
|---|---|
| Land Amenities | Park, Playground, Recreation Nearby, Schools, Shopping |
| Exterior Finish | Stucco |
| Fence Type | Fence |
Room Details
| Room | Dimensions | Level | Flooring | Details |
|---|---|---|---|---|
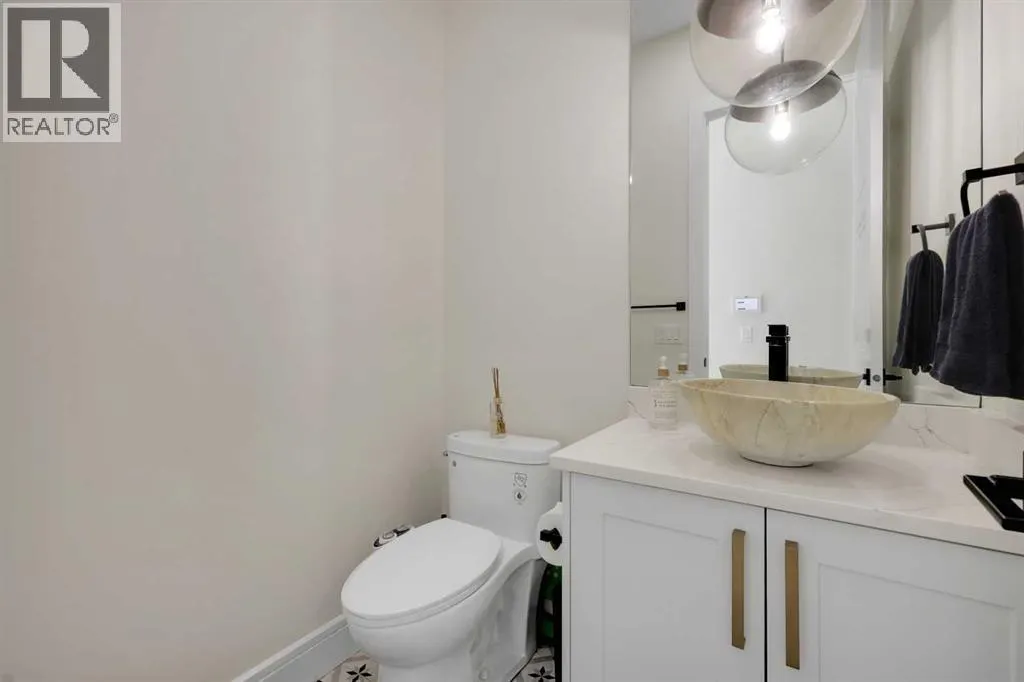
| 2pc Bathroom | 5.42 Ft x 4.92 Ft | Main level | ||
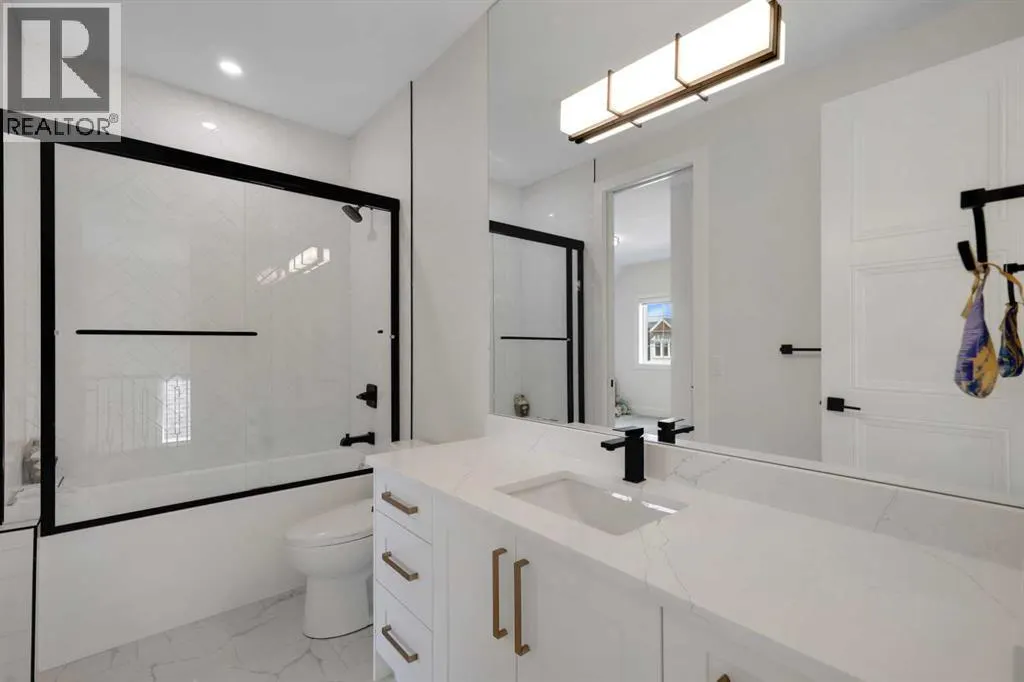
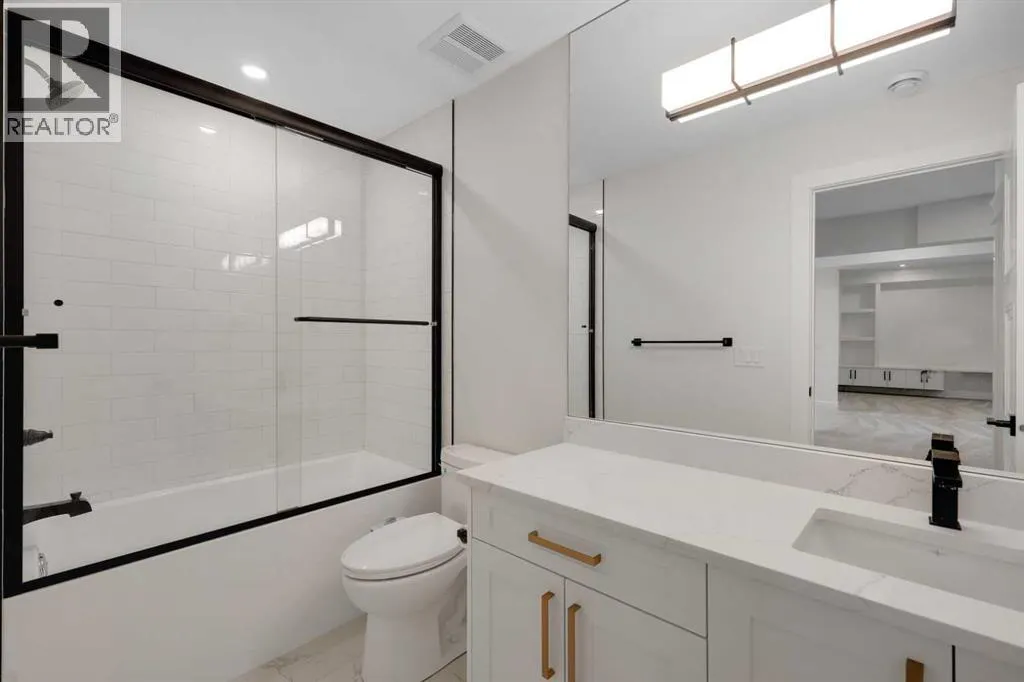
| 4pc Bathroom | 10.83 Ft x 5.33 Ft | Upper Level | ||
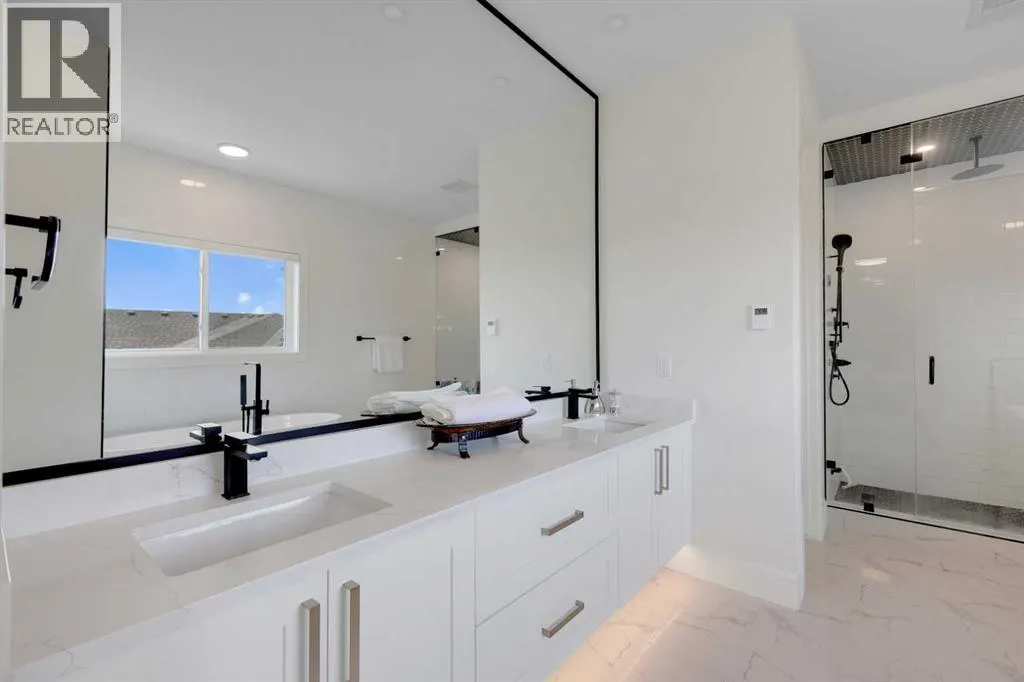
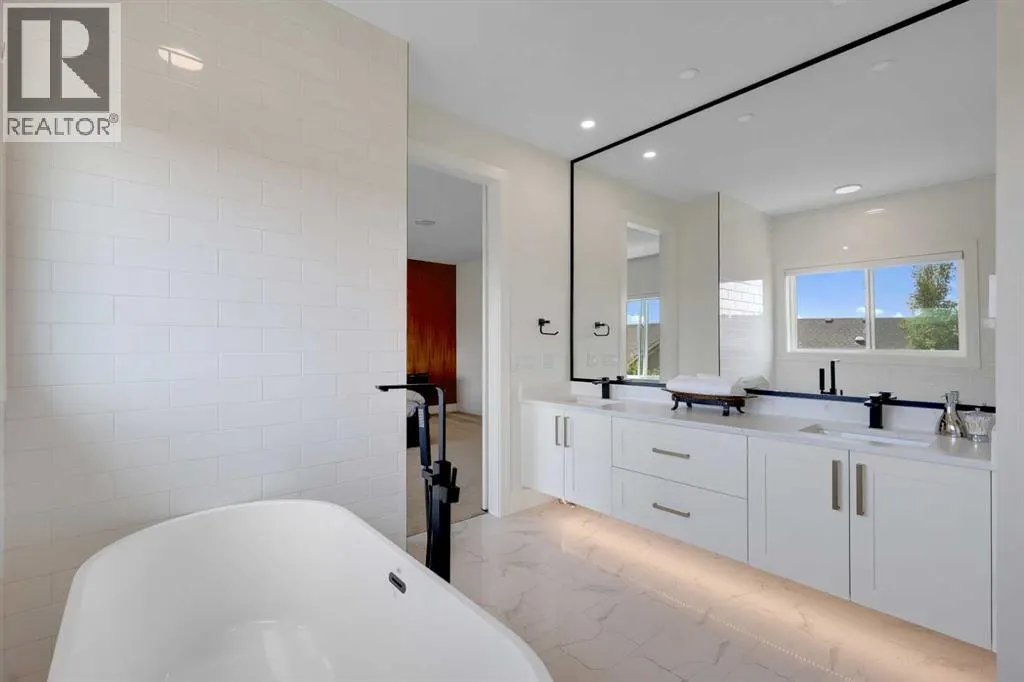
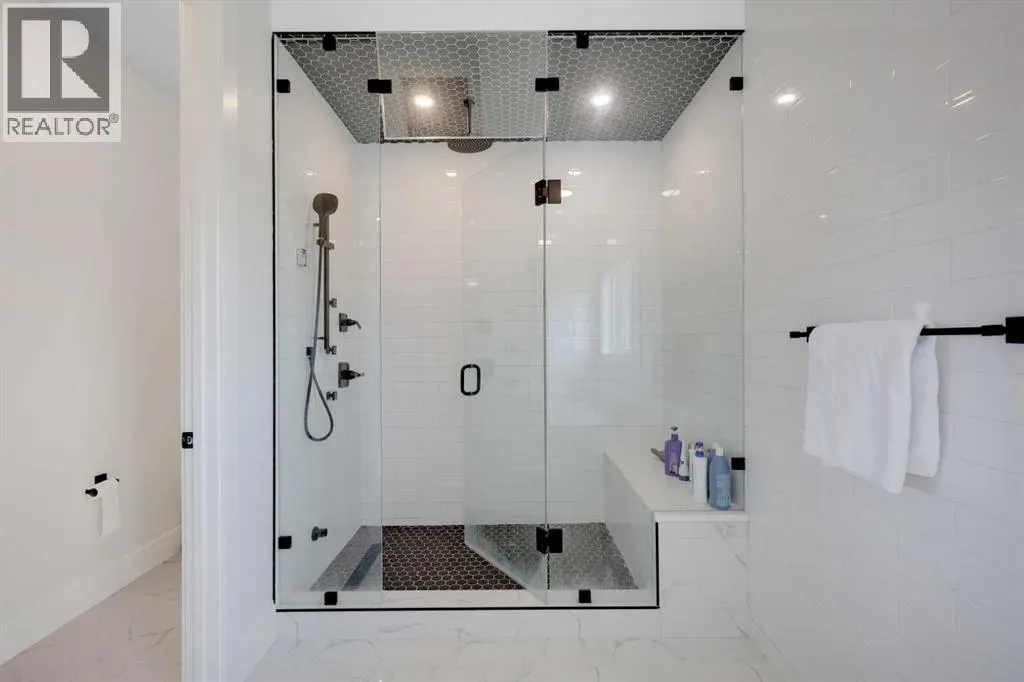
| 5pc Bathroom | 15.58 Ft x 10.00 Ft | Upper Level | ||
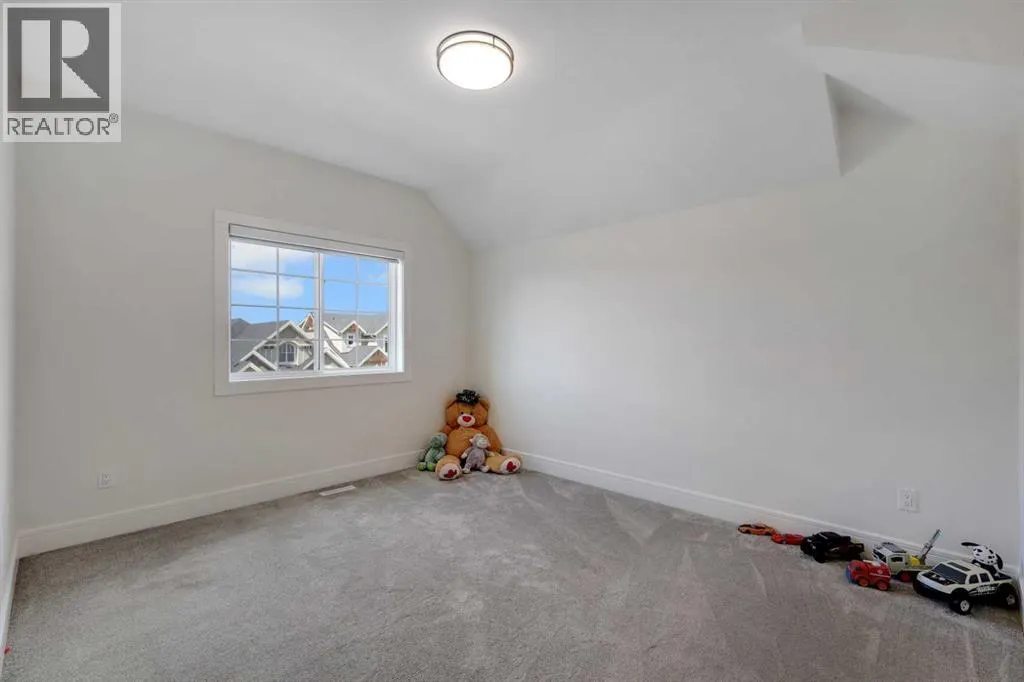
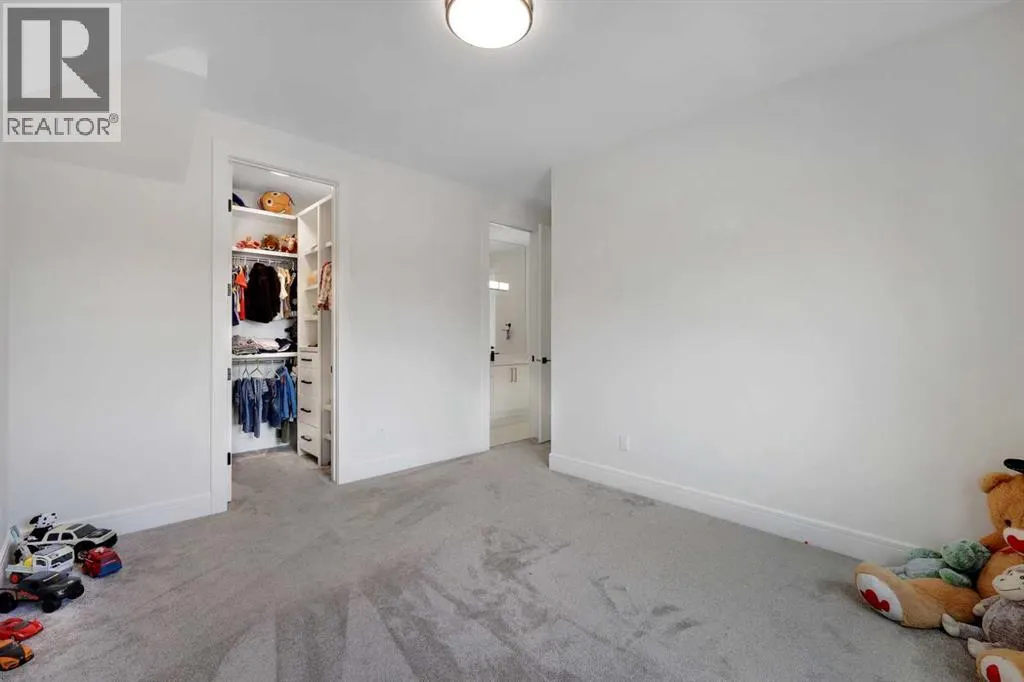
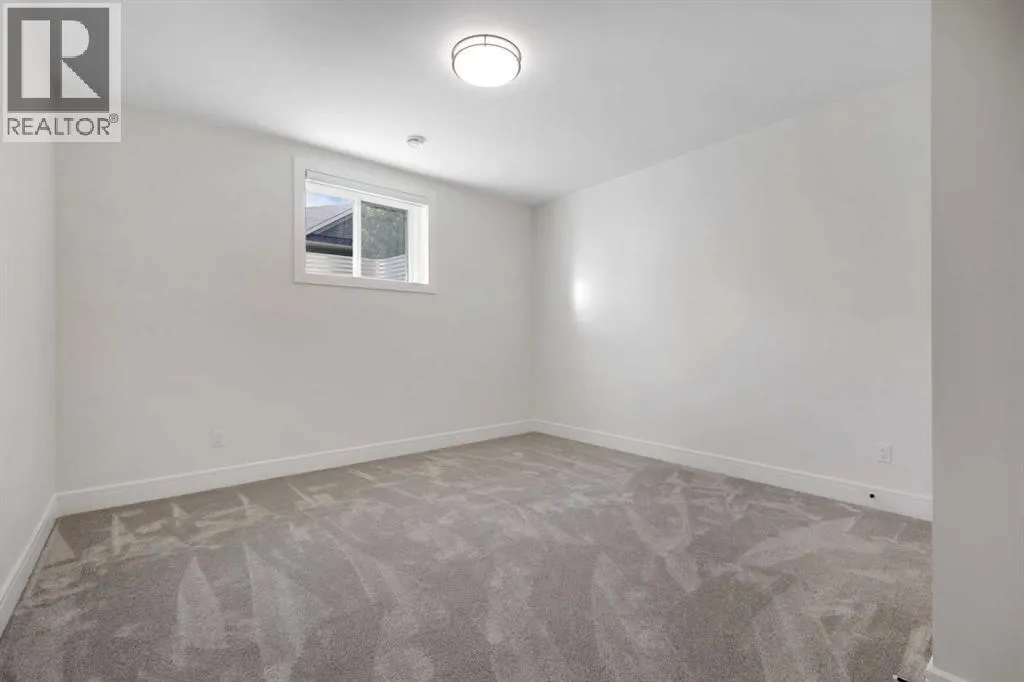
| Bedroom | 15.42 Ft x 13.33 Ft | Upper Level | ||
| Dining room | 10.83 Ft x 9.92 Ft | Main level | ||
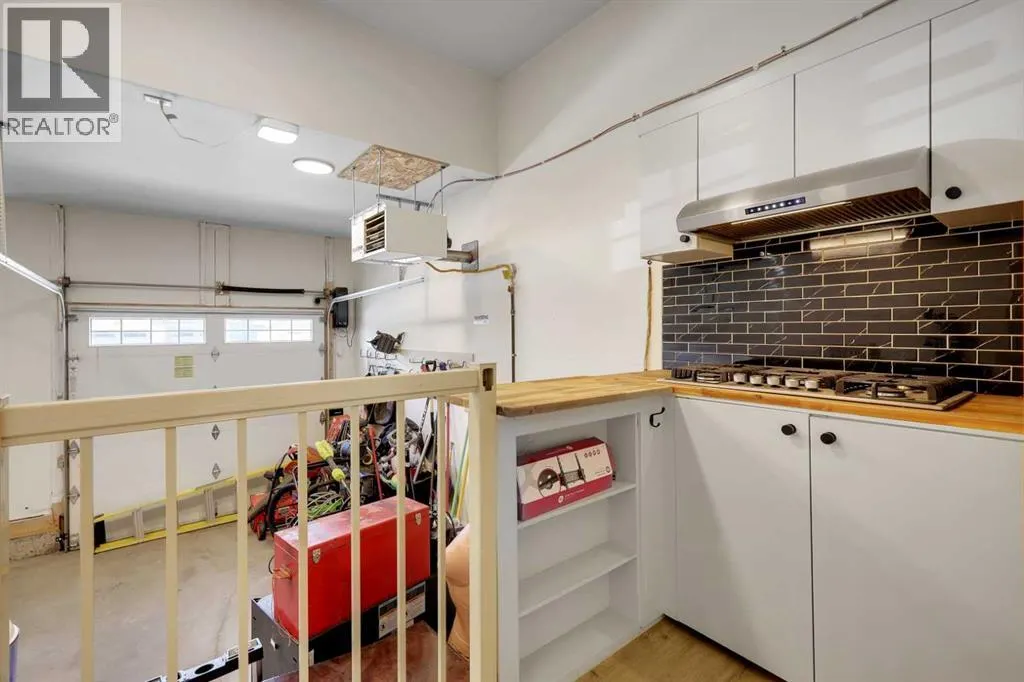
| Eat in kitchen | 8.75 Ft x 9.50 Ft | Basement | ||
| Family room | 16.00 Ft x 13.58 Ft | Upper Level | ||
| Kitchen | 21.67 Ft x 11.00 Ft | Main level | ||
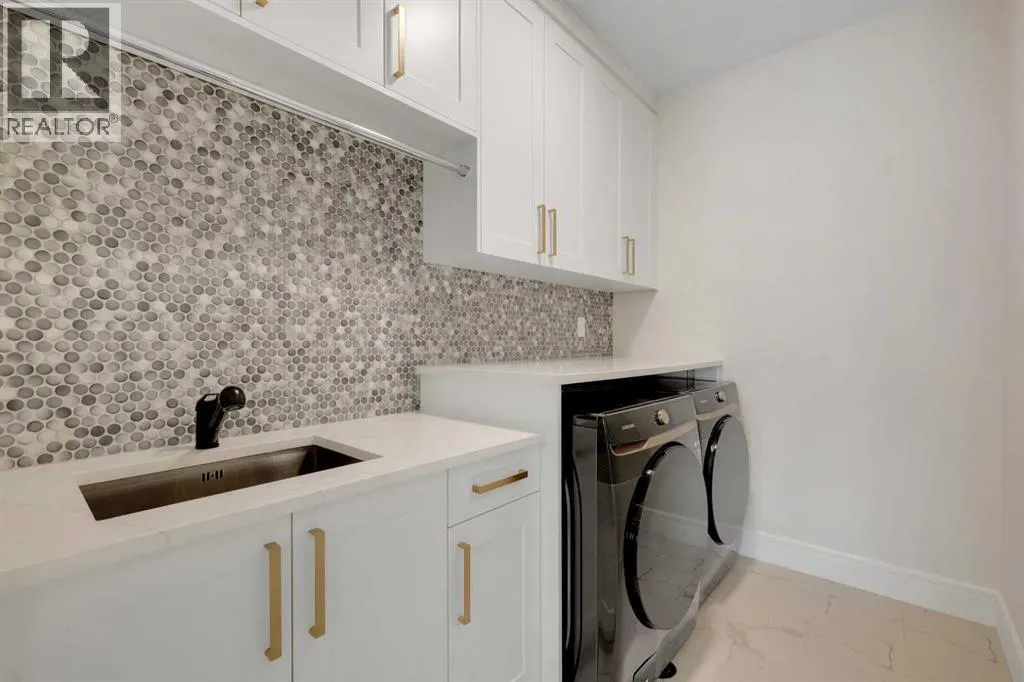
| Laundry room | 9.08 Ft x 5.83 Ft | Upper Level | ||
| Living room | 14.92 Ft x 15.25 Ft | Main level | ||
| Office | 9.08 Ft x 9.42 Ft | Main level | ||
| Other | 15.67 Ft x 5.92 Ft | Upper Level | ||
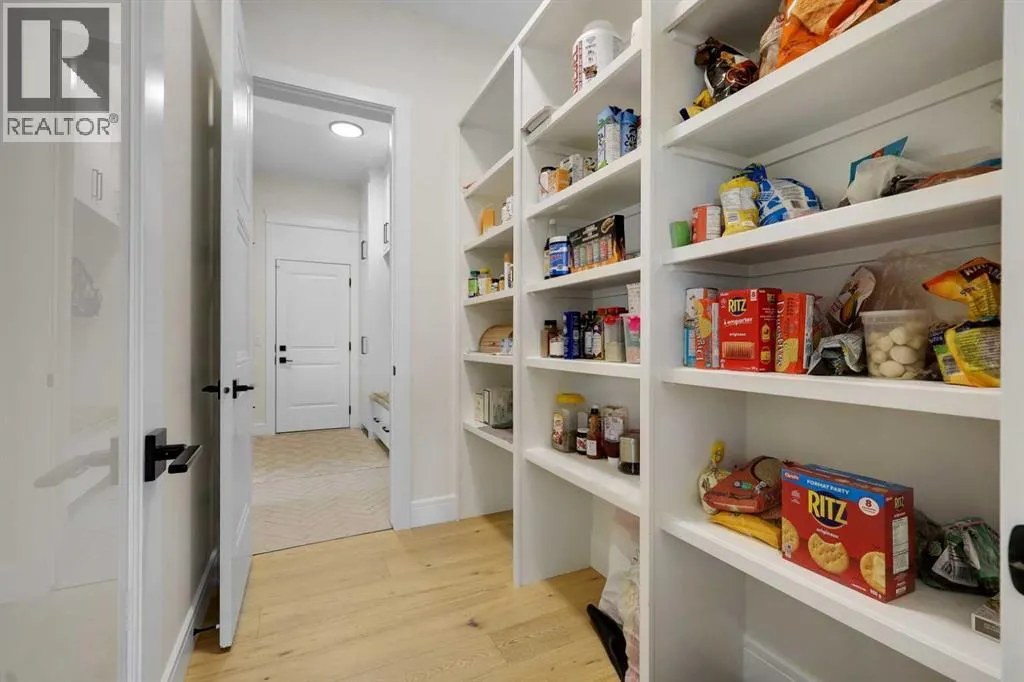
| Pantry | 5.67 Ft x 8.25 Ft | Main level | ||
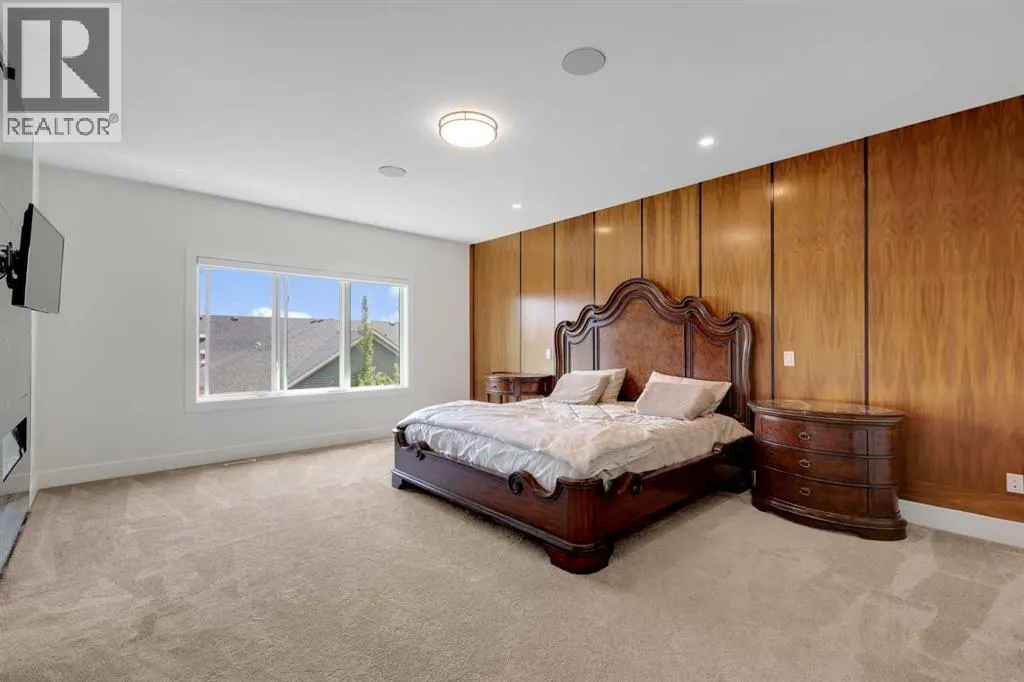
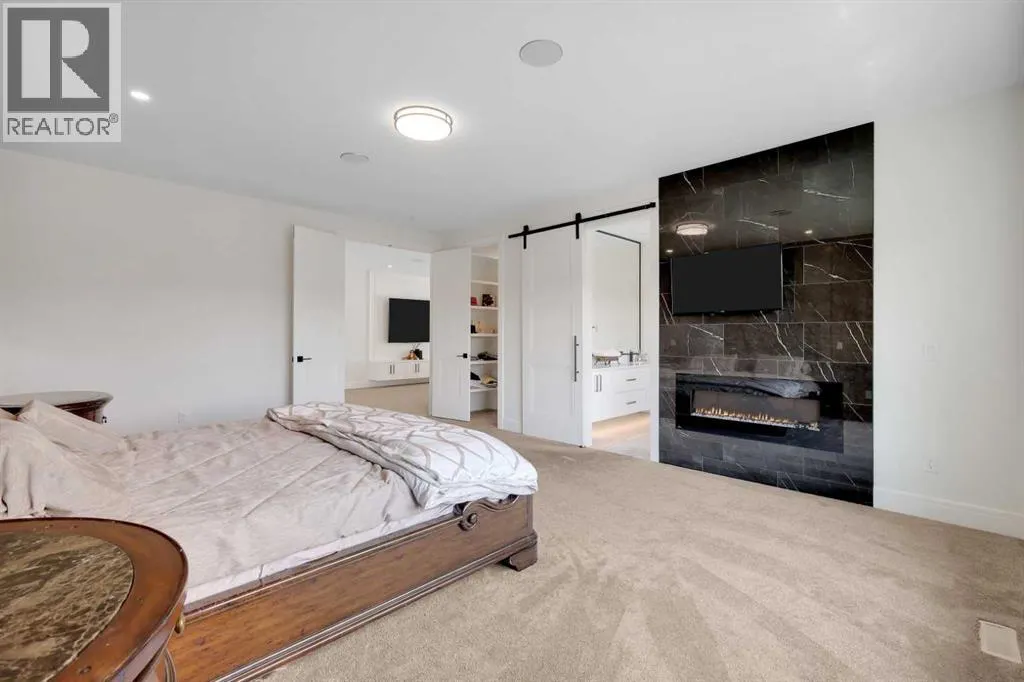
| Primary Bedroom | 14.83 Ft x 19.33 Ft | Upper Level | ||
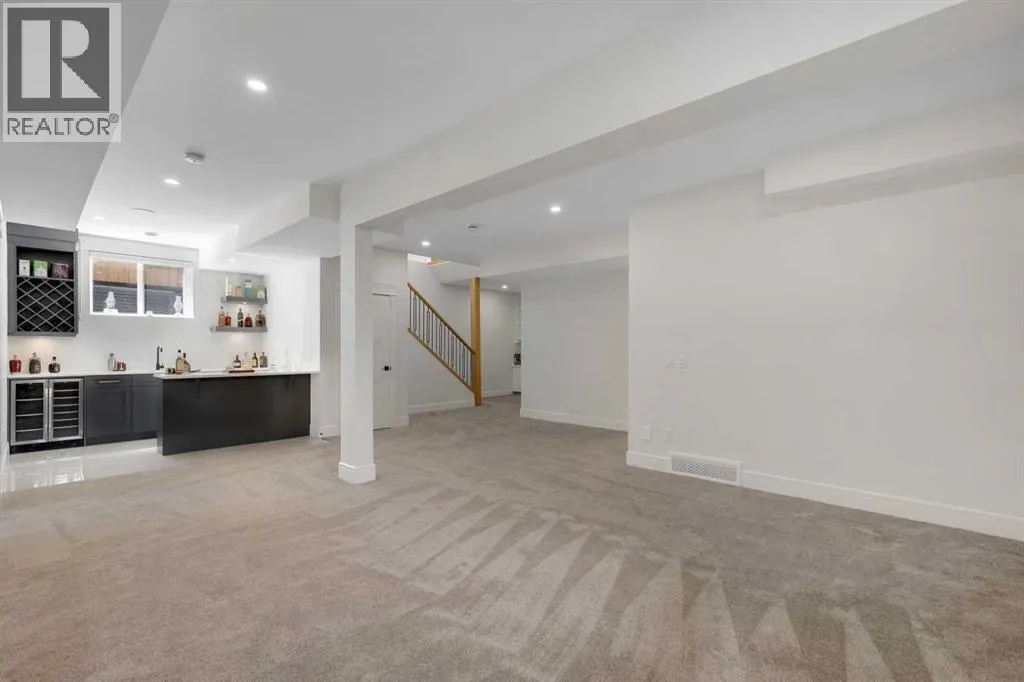
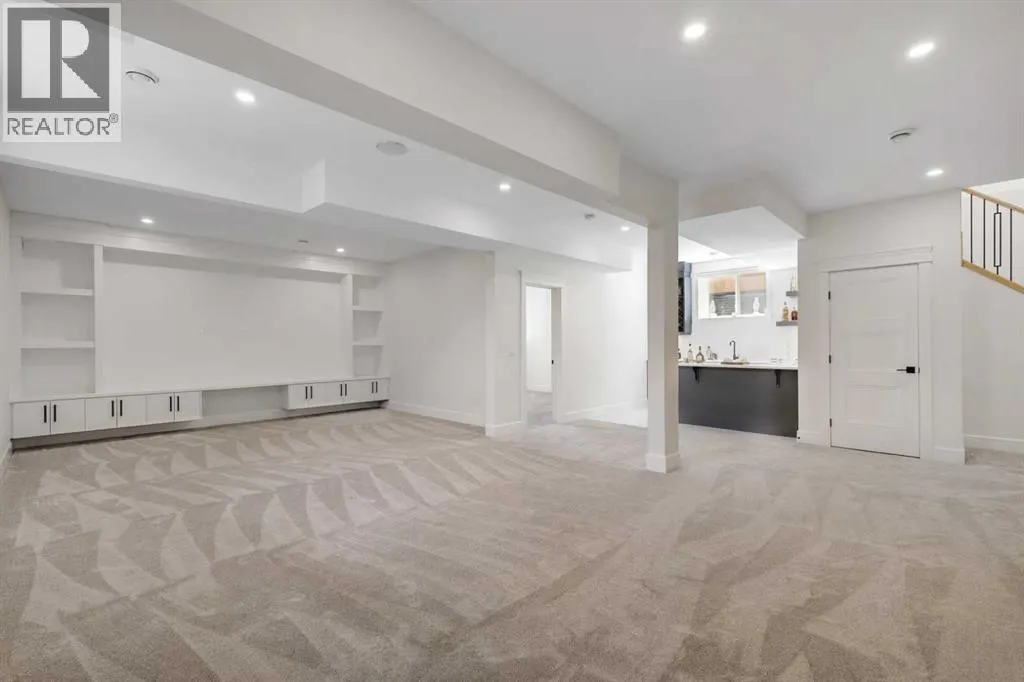
| Recreational, Games room | 22.00 Ft x 20.42 Ft | Basement |
Amenities
- Views
- New Construction
- Adult 55+
- Lease To Own
- No Strata Fees
- Furnished
- Primary On Main
- Air Conditioning
- Seller Finance
- Green
- Fixer Upper
- Horse
- Golf
- Fireplace
- Deck
- Garage
- Basement
- Pool

Property vs Single Family Average in T4B 4C3
Price
Year Built
In The Neighbourhood
Just Listed
Airdrie
$ 945,000
- Type
- Single Family
- Size
- 1,487 SqFt
- Rooms
- 3 Beds + 2.5 Baths
MaxWell Capital Realty
Just Listed
Airdrie
$ 945,000
- Type
- Single Family
- Size
- 1,487 SqFt
- Rooms
- 3 Beds + 2.5 Baths
MaxWell Capital Realty
Just Listed
Airdrie
$ 1,025,000
- Type
- Single Family
- Size
- 1,592 SqFt
- Rooms
- 3 Beds + 2.5 Baths
Century 21 Masters
Just Listed
Airdrie
$ 698,000
- Type
- Single Family
- Size
- 1,973 SqFt
- Rooms
- 3 Beds + 2.5 Baths
Royal LePage Benchmark
Just Listed
Airdrie
$ 724,900
- Type
- Single Family
- Size
- 2,235 SqFt
- Rooms
- 4 Beds + 3.5 Baths
Century 21 Bamber Realty LTD.
Just Listed
Airdrie
$ 724,900
- Type
- Single Family
- Size
- 2,235 SqFt
- Rooms
- 4 Beds + 3.5 Baths
Century 21 Bamber Realty LTD.
Just Listed
Airdrie
$ 1,025,000
- Type
- Single Family
- Size
- 1,593 SqFt
- Rooms
- 3 Beds + 2.5 Baths
Century 21 Masters
Just Listed
Airdrie
$ 698,000
- Type
- Single Family
- Size
- 1,973 SqFt
- Rooms
- 3 Beds + 2.5 Baths
Royal LePage Benchmark
Open House
Airdrie
$ 749,900
- Type
- Single Family
- Size
- 2,411 SqFt
- Rooms
- 4 Beds + 3.5 Baths
RE/MAX First
Open House
Airdrie
$ 749,900
- Type
- Single Family
- Size
- 2,412 SqFt
- Rooms
- 4 Beds + 3.5 Baths
RE/MAX First
 Data is supplied by Pillar 9™ MLS® System. Pillar 9™ is the owner of the copyright in its MLS® System. Data is deemed reliable but is not guaranteed accurate by Pillar 9™. The trademarks MLS®, Multiple Listing Service® and the associated logos are owned by The Canadian Real Estate Association (CREA) and identify the quality of services provided by real estate professionals who are members of CREA. Used under license.

 Data is supplied by Pillar 9™ MLS® System. Pillar 9™ is the owner of the copyright in its MLS® System. Data is deemed reliable but is not guaranteed accurate by Pillar 9™. The trademarks MLS®, Multiple Listing Service® and the associated logos are owned by The Canadian Real Estate Association (CREA) and identify the quality of services provided by real estate professionals who are members of CREA. Used under license.
Last Update: September 12, 2026 6:19 PM UT
Data is supplied by Pillar 9™ MLS® System. Pillar 9™ is the owner of the copyright in its MLS® System. Data is deemed reliable but is not guaranteed accurate by Pillar 9™. The trademarks MLS®, Multiple Listing Service® and the associated logos are owned by The Canadian Real Estate Association (CREA) and identify the quality of services provided by real estate professionals who are members of CREA. Used under license.
Last Update: September 12, 2026 6:19 PM UT
 Information should be deemed reliable but not guaranteed, all representations are approximate, and individual verification is recommended. Copyright ©2026 All rights reserved.
The trademarks REALTOR®, REALTORS® and the REALTOR® logo are controlled by The Canadian Real Estate Association (CREA) and identify real estate professionals who are members of CREA. The trademarks MLS®, Multiple Listing Service® and the associated logos are owned by CREA and identify the quality of
Information should be deemed reliable but not guaranteed, all representations are approximate, and individual verification is recommended. Copyright ©2026 All rights reserved.
The trademarks REALTOR®, REALTORS® and the REALTOR® logo are controlled by The Canadian Real Estate Association (CREA) and identify real estate professionals who are members of CREA. The trademarks MLS®, Multiple Listing Service® and the associated logos are owned by CREA and identify the quality of
 Data is supplied by Pillar 9™ MLS® System. Pillar 9™ is the owner of the copyright in its MLS® System. Data is deemed reliable but is not guaranteed accurate by Pillar 9™. The trademarks MLS®, Multiple Listing Service® and the associated logos are owned by The Canadian Real Estate Association (CREA) and identify the quality of services provided by real estate professionals who are members of CREA. Used under license.